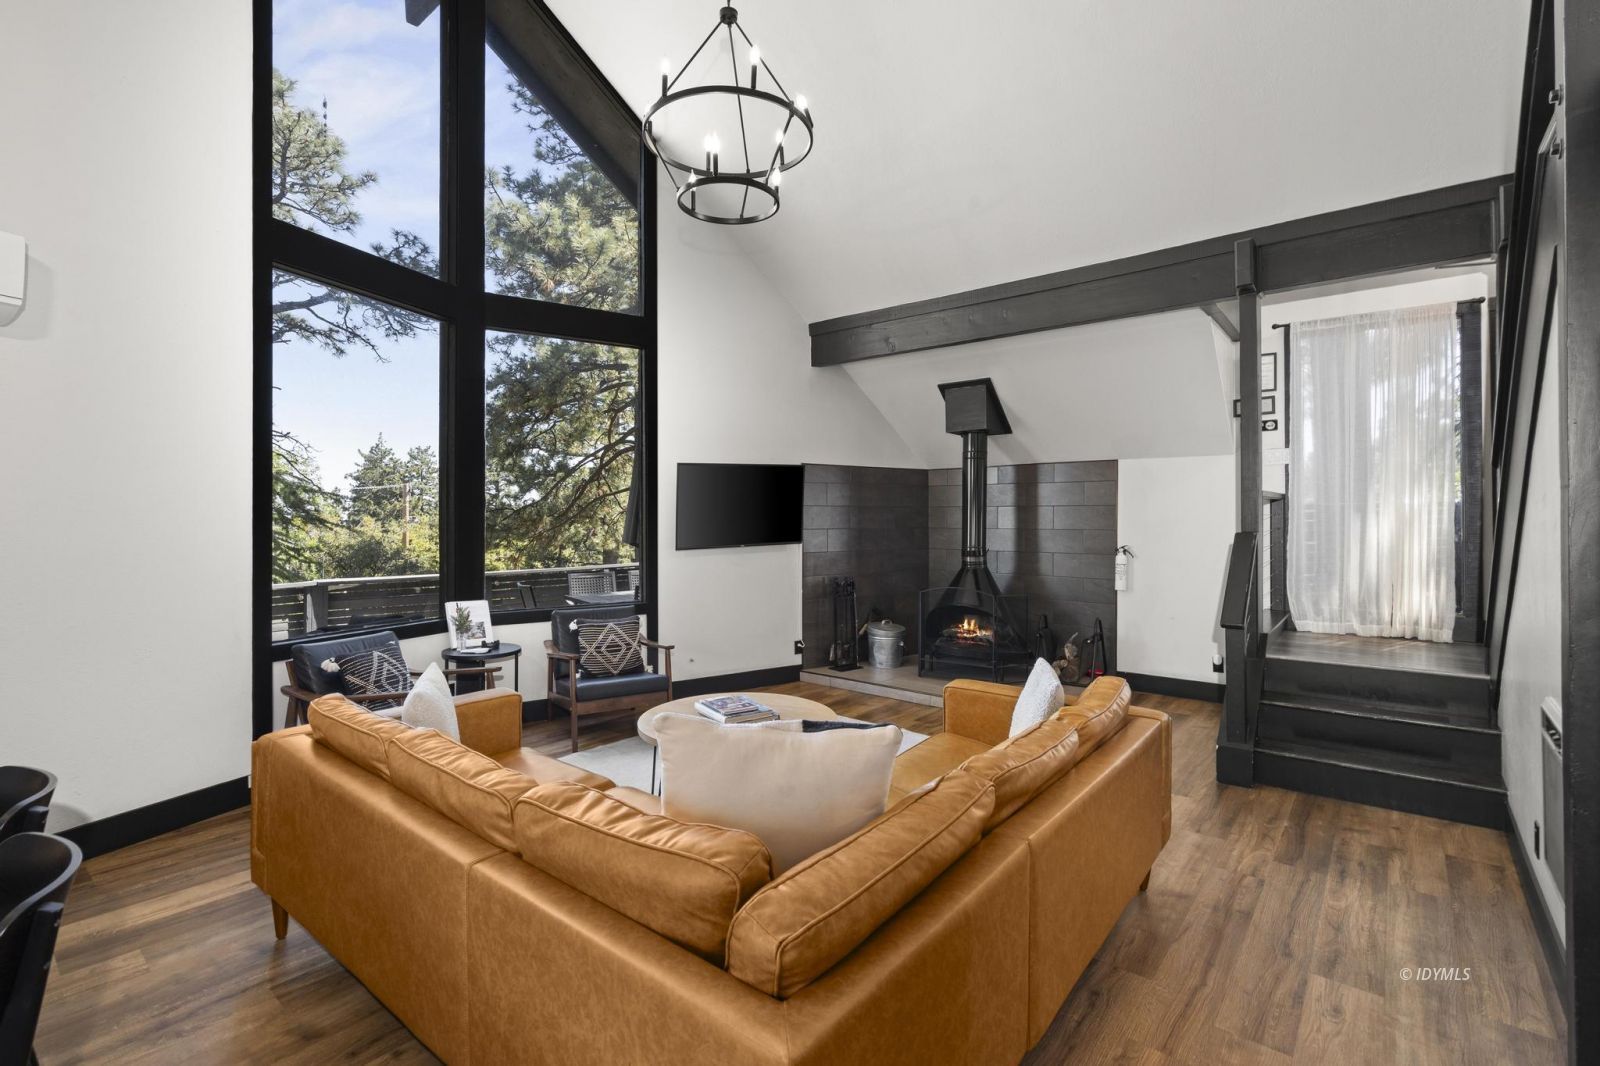
Living room with vaulted ceiling, tall pine-view windows, a stone fireplace, and caramel leather sectional.
Living room with a vaulted ceiling, tan leather sectional, and tall windows overlooking trees.
Cabin entrance with a “The Lost Pine” sign and wooden chair on a forest-surrounded porch.
Living room with vaulted ceiling, tall pine-view windows, leather sofa, and stone fireplace.
Furnished deck with lounge seating and dining table overlooking pine trees.
Dark cabin entry with steep shingled roof and raised wooden stairs beneath pine trees.
Living room with a cognac leather sectional and dining table viewed through a doorway.
Furnished living and dining room with vaulted ceiling, pine-view windows, and a fireplace.
Dining and living area with vaulted ceiling, tall windows overlooking trees, and a tan leather sofa.
Renovated kitchen with white cabinetry, wood counters, stainless-steel appliances, and a black-framed window.
Open-plan living, dining, and kitchen area with vaulted ceilings, dark beams, a wood stove, and a large dining table.
Living room with vaulted ceiling, tall windows, stone fireplace, and leather sofa.
Living room fireplace with a black flue, dark gray tile surround, and fire burning behind a mesh screen.
Furnished living room with a tan sectional, fireplace, vaulted ceiling, and staircase to a loft.
Bedroom with white bedding, an olive-green wall, and a lit sconce above a wooden bedside table.
Bedroom with a black metal bed, dark green accent wall, and white-beamed ceiling.
Bedroom with a neatly made bed, dark exposed ceiling beams, and a window overlooking trees.
Bathroom with a white subway-tile walk-in shower, tiled bench, and gray vanity with a brass faucet.
Bathroom with a glass subway-tile shower and a doorway into a bedroom.
Bedroom with white bedding, a dark green accent wall, and a vaulted beadboard ceiling.
Vaulted living room with tall forest-facing windows, leather sectional, dining table, and fireplace.
Bedroom doorway beside a bathroom with a wood vanity, opening to a tall window overlooking trees.
Bedroom with a vaulted ceiling, dark-framed windows, and a large bed with white linens.
Staged bedroom with a king-size bed, vaulted ceiling, dark beam, and doorway to a tiled bathroom.
Bedroom with a vaulted ceiling, dark exposed beam, light wood dresser, and leather chair.
Bathroom with a tiled tub and shower, striped curtain, and wood vanity against a dark green wall.
Furnished recreation room with a wood ceiling, leather sofa, foosball table, and laundry machines.
Game room with a foosball table, leather sofa, keyboard, and exposed wood ceiling beams.
Laundry room with a washer and dryer beside a small play tent under a wood ceiling.
Dark gray A-frame-style home with a steep roof and raised entry staircase beneath tall pine trees.
Furnished deck with dining set and sectional seating among pine trees.
Dark A-frame cabin with a raised deck among tall pines.
Raised dark gray cabin with an exterior staircase and deck among pine trees.
Dark gray A-frame house with a steep shingle roof framed by pine branches.
Home entrance with a “The Lost Pine” sign beside an open door revealing a furnished interior.
Dark cabin entrance with steep gabled roof and raised stairs among pine trees.
SEE ALL PHOTOS
Living room with vaulted ceiling, tall pine-view windows, a stone fireplace, and caramel leather sectional.
Living room with a vaulted ceiling, tan leather sectional, and tall windows overlooking trees.
Cabin entrance with a “The Lost Pine” sign and wooden chair on a forest-surrounded porch.
Living room with vaulted ceiling, tall pine-view windows, leather sofa, and stone fireplace.
Furnished deck with lounge seating and dining table overlooking pine trees.
Dark cabin entry with steep shingled roof and raised wooden stairs beneath pine trees.
Living room with a cognac leather sectional and dining table viewed through a doorway.
Furnished living and dining room with vaulted ceiling, pine-view windows, and a fireplace.
Dining and living area with vaulted ceiling, tall windows overlooking trees, and a tan leather sofa.
Renovated kitchen with white cabinetry, wood counters, stainless-steel appliances, and a black-framed window.
Open-plan living, dining, and kitchen area with vaulted ceilings, dark beams, a wood stove, and a large dining table.
Living room with vaulted ceiling, tall windows, stone fireplace, and leather sofa.
Living room fireplace with a black flue, dark gray tile surround, and fire burning behind a mesh screen.
Furnished living room with a tan sectional, fireplace, vaulted ceiling, and staircase to a loft.
Bedroom with white bedding, an olive-green wall, and a lit sconce above a wooden bedside table.
Bedroom with a black metal bed, dark green accent wall, and white-beamed ceiling.
Bedroom with a neatly made bed, dark exposed ceiling beams, and a window overlooking trees.
Bathroom with a white subway-tile walk-in shower, tiled bench, and gray vanity with a brass faucet.
Bathroom with a glass subway-tile shower and a doorway into a bedroom.
Bedroom with white bedding, a dark green accent wall, and a vaulted beadboard ceiling.
Vaulted living room with tall forest-facing windows, leather sectional, dining table, and fireplace.
Bedroom doorway beside a bathroom with a wood vanity, opening to a tall window overlooking trees.
Bedroom with a vaulted ceiling, dark-framed windows, and a large bed with white linens.
Staged bedroom with a king-size bed, vaulted ceiling, dark beam, and doorway to a tiled bathroom.
Bedroom with a vaulted ceiling, dark exposed beam, light wood dresser, and leather chair.
Bathroom with a tiled tub and shower, striped curtain, and wood vanity against a dark green wall.
Furnished recreation room with a wood ceiling, leather sofa, foosball table, and laundry machines.
Game room with a foosball table, leather sofa, keyboard, and exposed wood ceiling beams.
Laundry room with a washer and dryer beside a small play tent under a wood ceiling.
Dark gray A-frame-style home with a steep roof and raised entry staircase beneath tall pine trees.
Furnished deck with dining set and sectional seating among pine trees.
Dark A-frame cabin with a raised deck among tall pines.
Raised dark gray cabin with an exterior staircase and deck among pine trees.
Dark gray A-frame house with a steep shingle roof framed by pine branches.
Home entrance with a “The Lost Pine” sign beside an open door revealing a furnished interior.
Dark cabin entrance with steep gabled roof and raised stairs among pine trees.
For Sale

24830 Marion Ridge Rd

24830 Marion Ridge Rd, Idyllwild, CA 92549

$499,000
Fully remodeled modified A-frame in Pine Cove, on snow-plowed Marion Ridge Rd with flat access and gorgeous natural light. The main level features an open living, dining, and kitchen layout under soaring vaulted ceilings and a floor-to-ceiling windows that pour in light and frame the forest beautifully. Refreshed Malm wood-burning fireplace with new slate tile surround. Updated kitchen with modern cabinets, butcher block counters, subway tile backsplash, and stainless appliances. Two bedrooms and a renovated full bath on the main level. Upstairs is a dedicated primary suite with its own renovated bath. Mini-splits throughout all bedrooms and living room. Lower level bonus room (not included in square footage) used as a game and TV room with laundry and backyard access. Close to Pine Cove Market and Fire Station. Well-priced for the finish level.

3
beds

2
baths

1,099 Sq.Ft. LIVING AREA

5,662.8 Sq.Ft. lot

Living room with a vaulted ceiling, tan leather sectional, and tall windows overlooking trees.

Schedule a Showing

I would love to show you our beautiful property. Please select your preferred date and time below. I will be in touch shortly to confirm your appointment.

Schedule a Showing

I would love to show you our beautiful property. Please select your preferred date and time below. I will be in touch shortly to confirm your appointment.
Thank you for your interest in 24830 Marion Ridge Rd, Idyllwild, CA 92549. We are reviewing your request and will be in touch shortly!
Meagan Greene

Meagan Greene

Features & Amenities

Interior

  • total bedrooms3
  • Total bathrooms2
  • full bathrooms2
  • Laundry room Washer Hookup
  • Flooring Laminate
  • Fireplace Other
  • APPLIANCES Electric Range, Refrigerator, Washer, Dryer
  • other interior Features Vaulted Ceiling(s)

Area & Lot

  • Status For Sale
  • Living Area1,099 Sq.Ft.
  • Total Area1,099 Sq.Ft.
  • Lot Area5,662.8 Sq.Ft.
  • MLS® ID2011419
  • TypeResidential
  • YEAR BUILT1980
  • NeighborhoodIdyllwild, California: Life on the Mountain

Exterior

  • water SourceWater Meter: Yes
  • utilitiesInternet: Cable/DSL
  • roofComposition
  • lot featuresSnowplow Friendly
  • parkingNone
  • HEAT TYPEFireplace(s), Ductless
  • sewerSeptic: Yes

Financial

  • Sales Price$499,000

Mortgage Calculator

Estimate your monthly mortgage payment, including the principal and interest, property taxes, and HOA. Adjust the values to generate a more accurate rate.
All estimates are provided for informational purposes only. Actual amounts may vary.
$0,000 Your Payment 20 15 65
$0,000 Your Payment

Idyllwild, California: Life on the Mountain

A mile high, surrounded by pines, and unlike anywhere else in Southern California

Explore

Work With Meagan

With a degree in business and an intimate knowledge of Idyllwild and mountain living, Meagan takes pride in providing her clients with the utmost care and expertise whether they are buying or selling a home.

Follow Meagan on Instagram