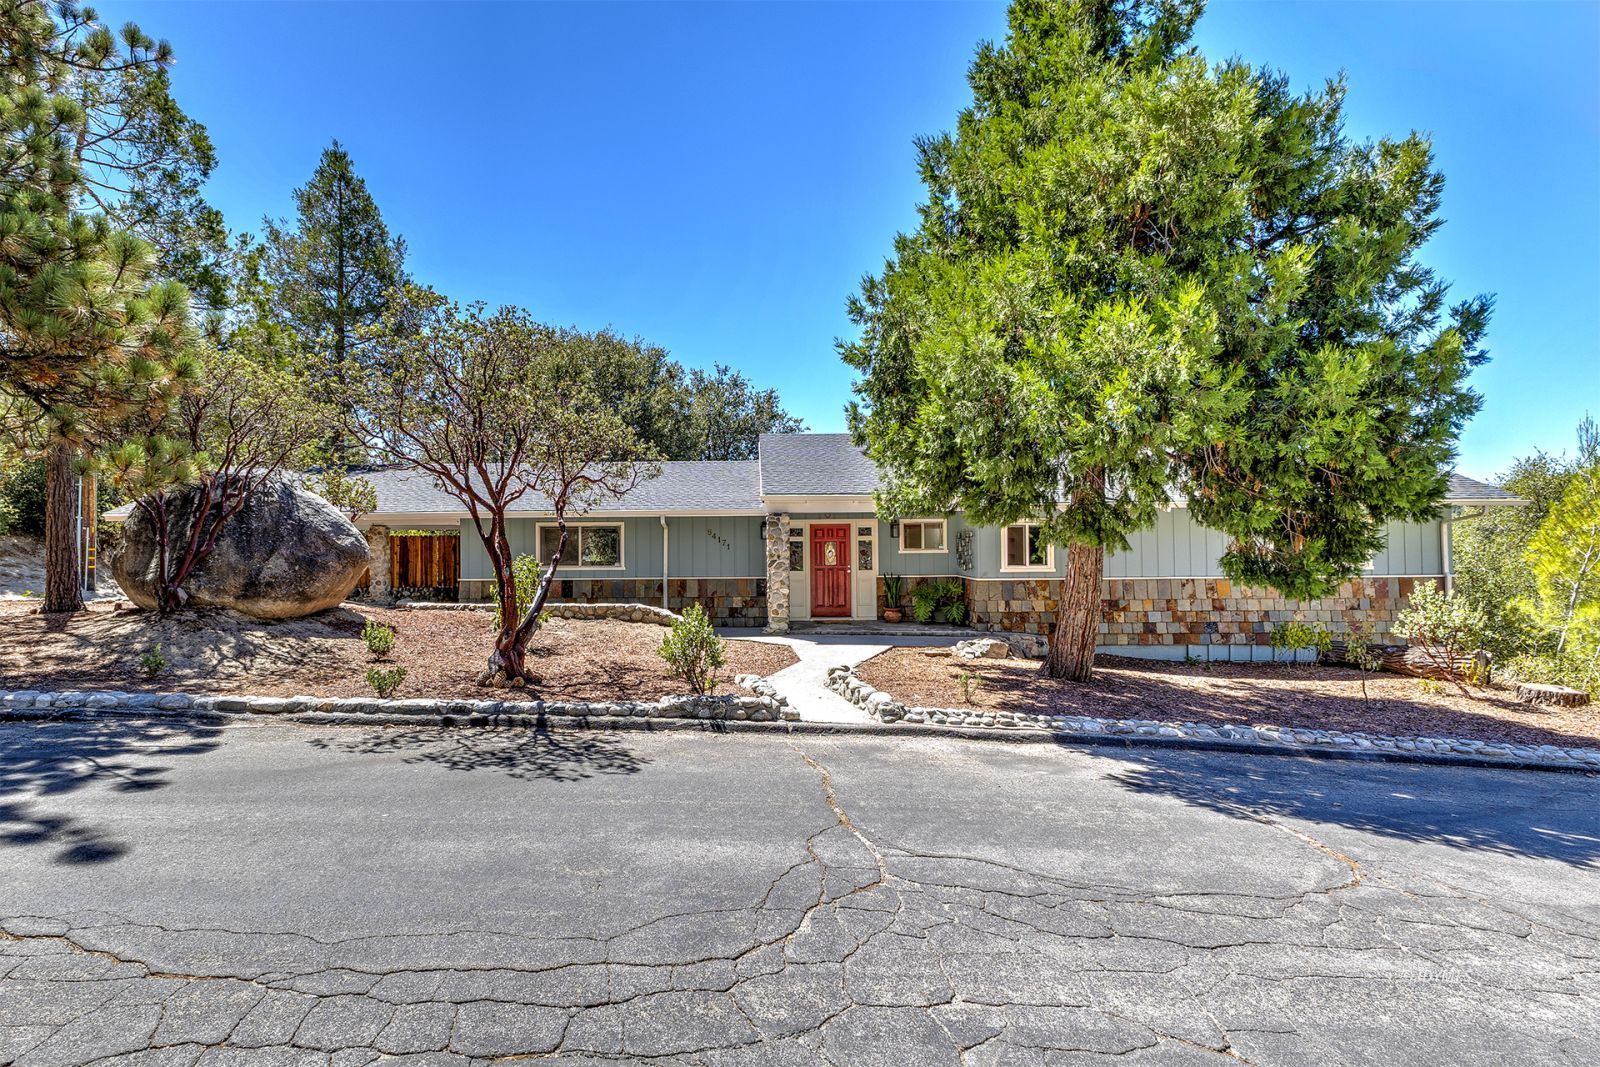
Single-story mountain home with a red front door, stone accents, mature trees, and a large boulder in the yard.
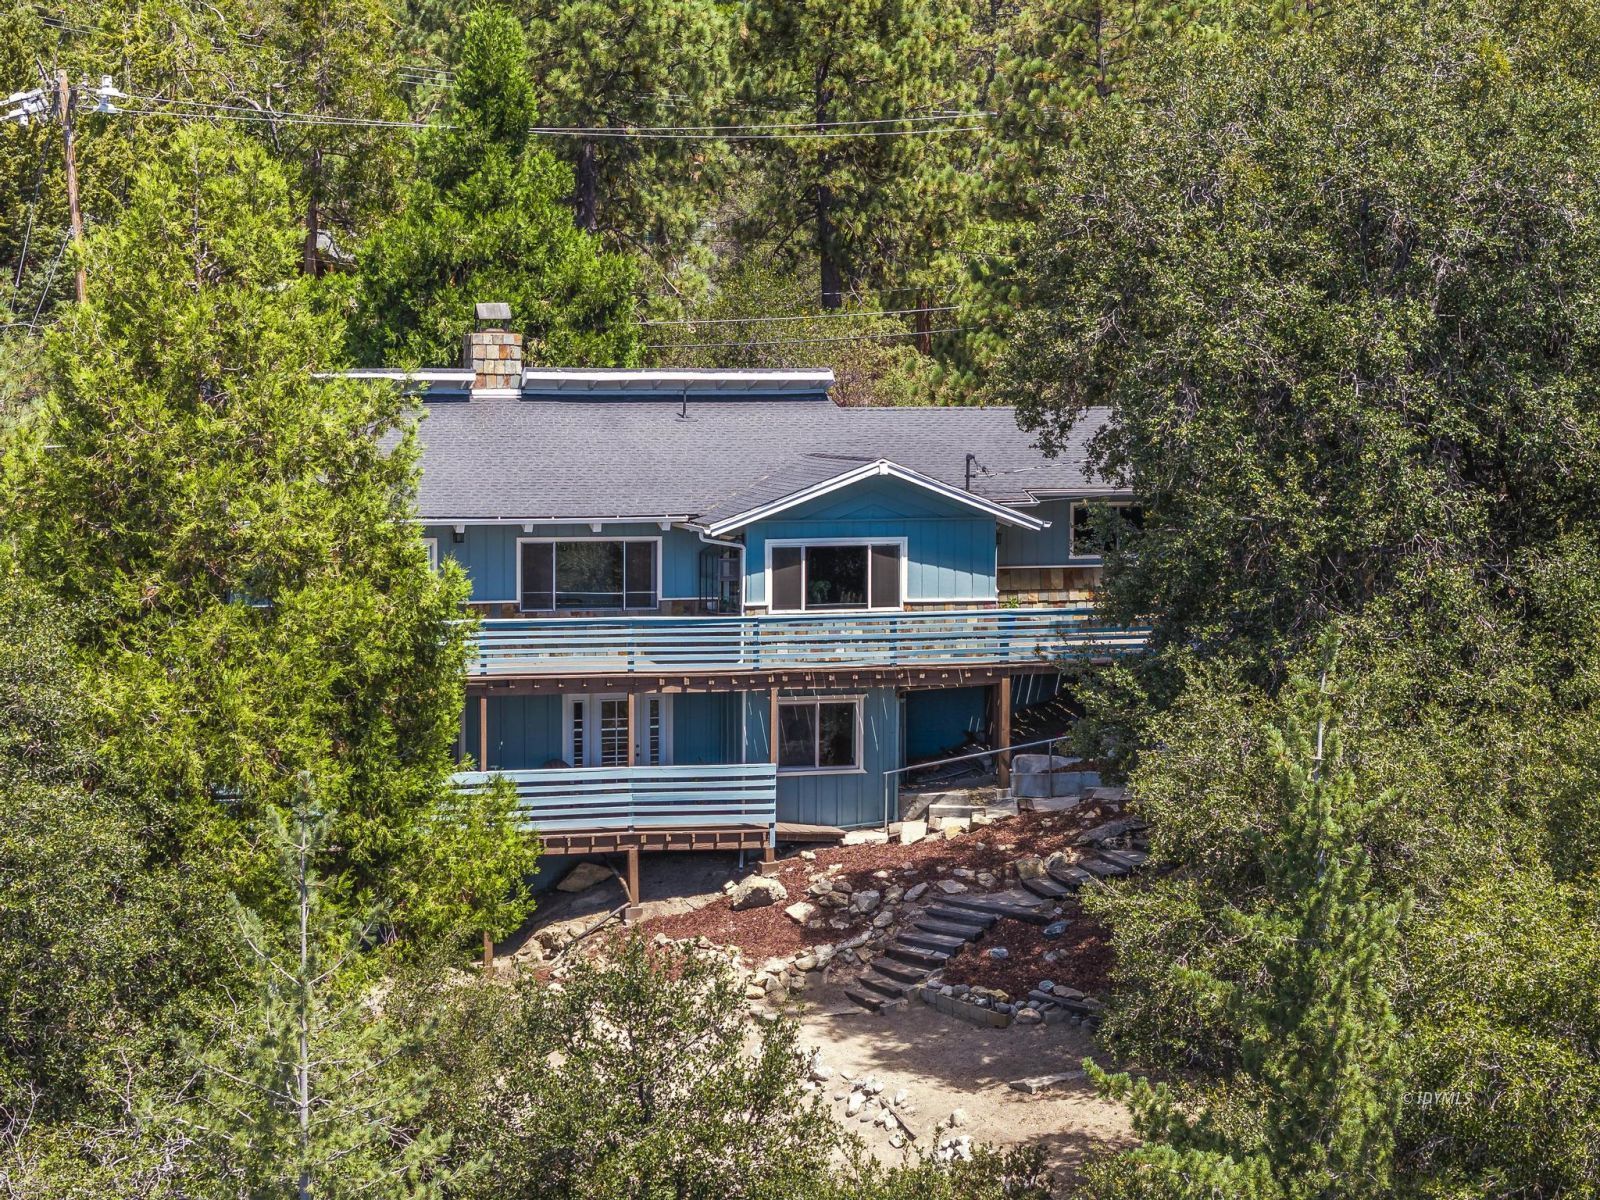
Blue two-level home with broad decks among dense trees, viewed above a rocky path.
54171 Rockdale Drive, a single-story home nestled among tall pines and large boulders.
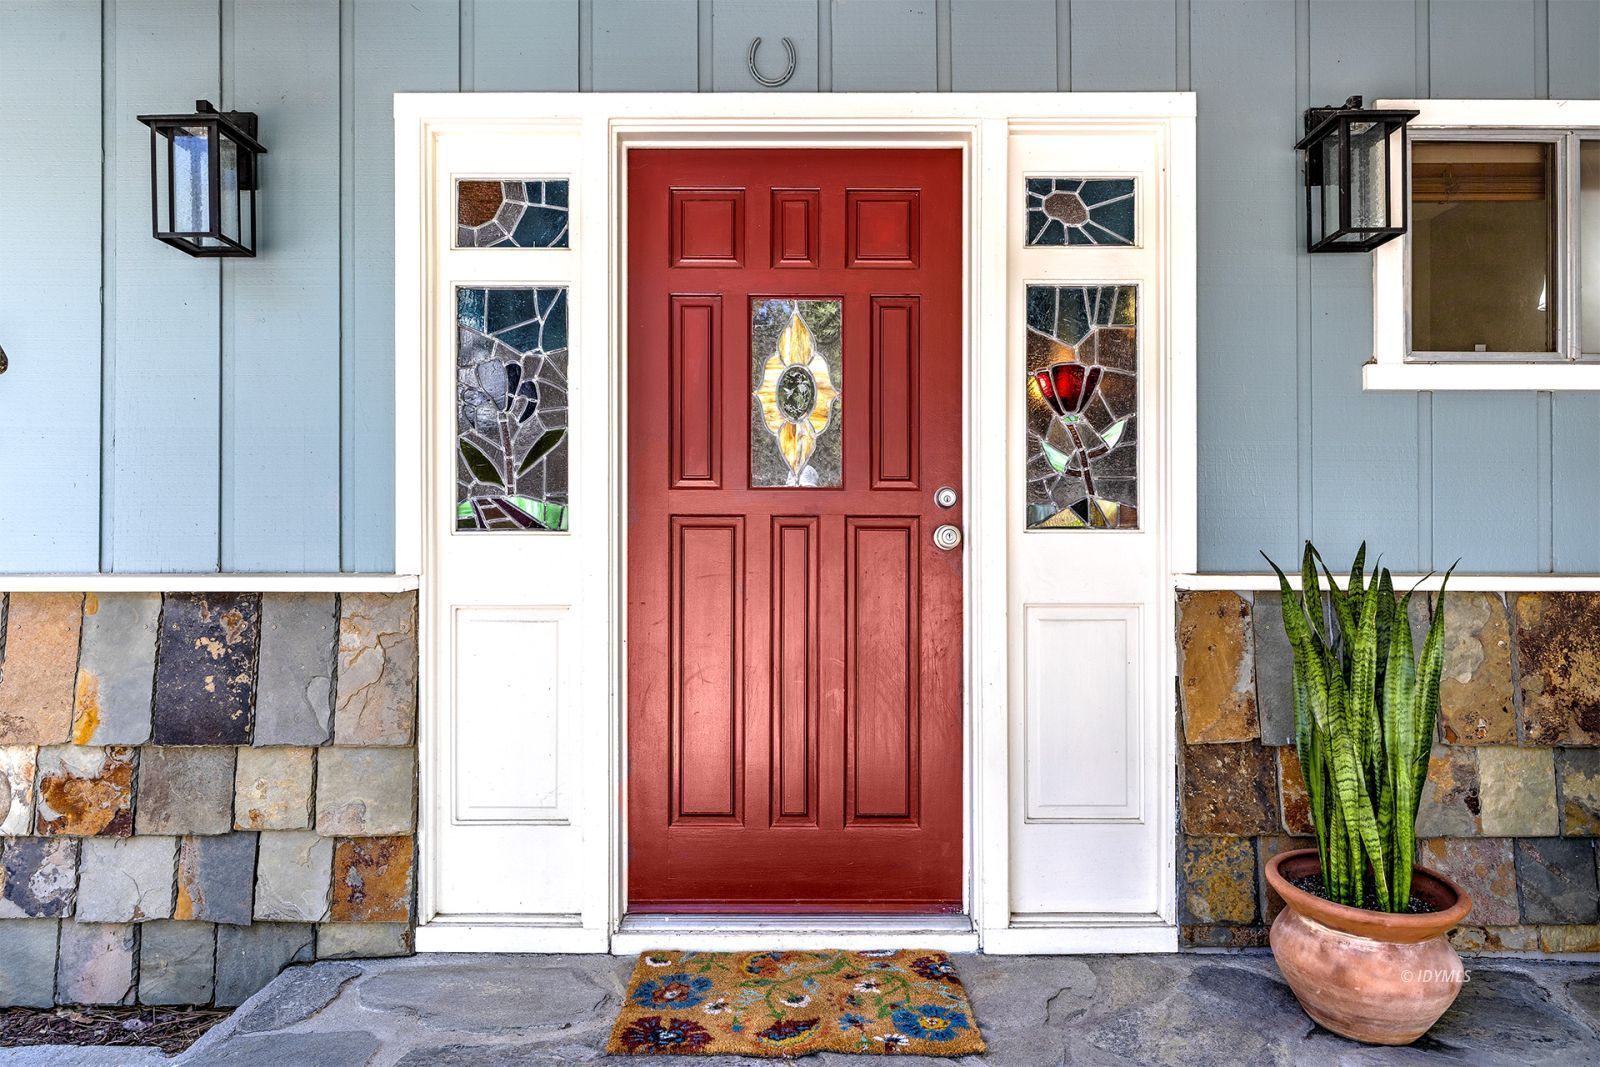
Home entrance with a red door, stained-glass sidelights, stone facade, and potted snake plant.
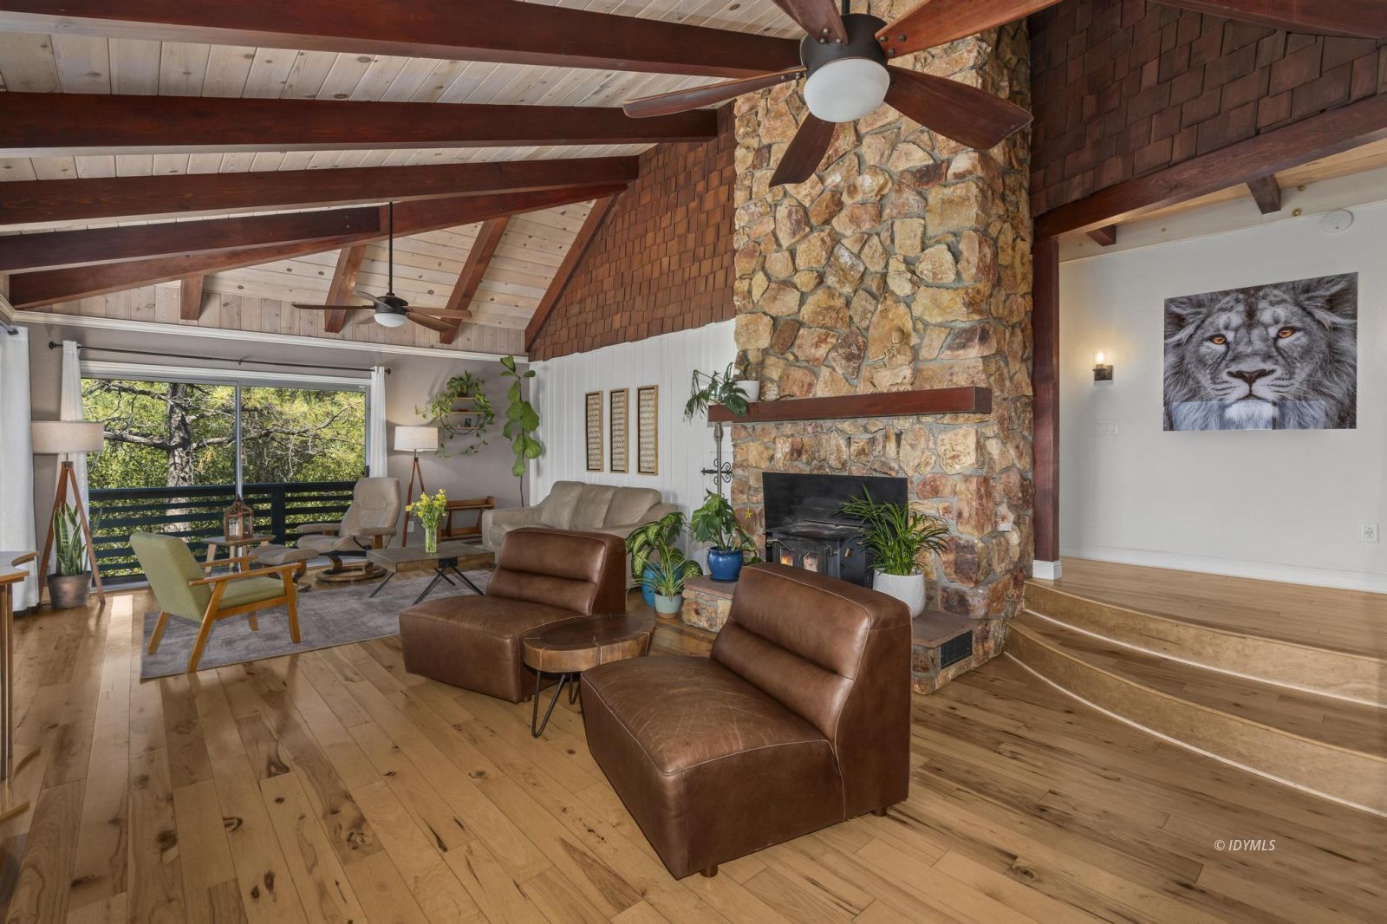
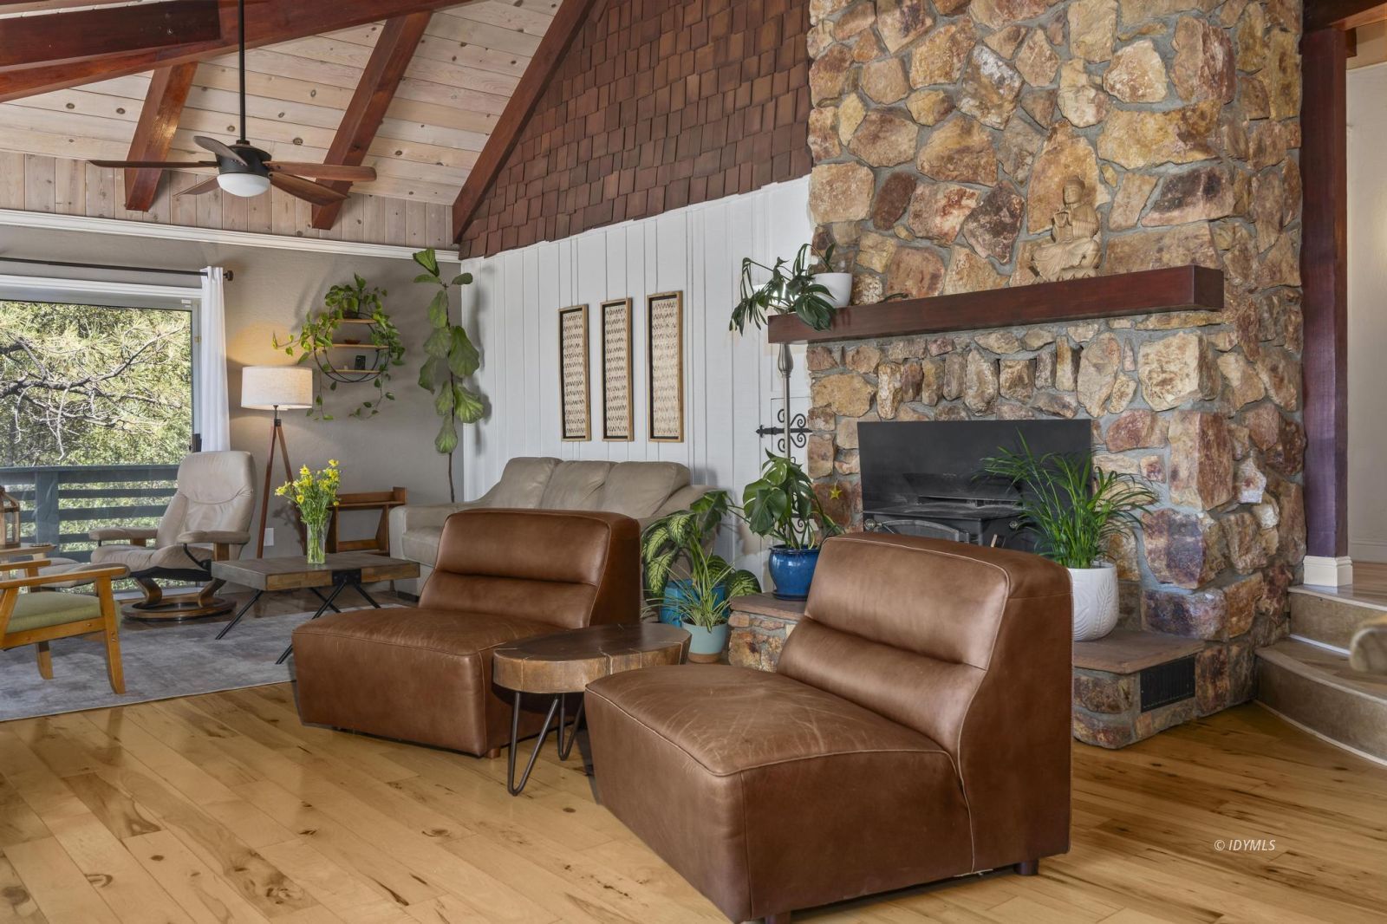
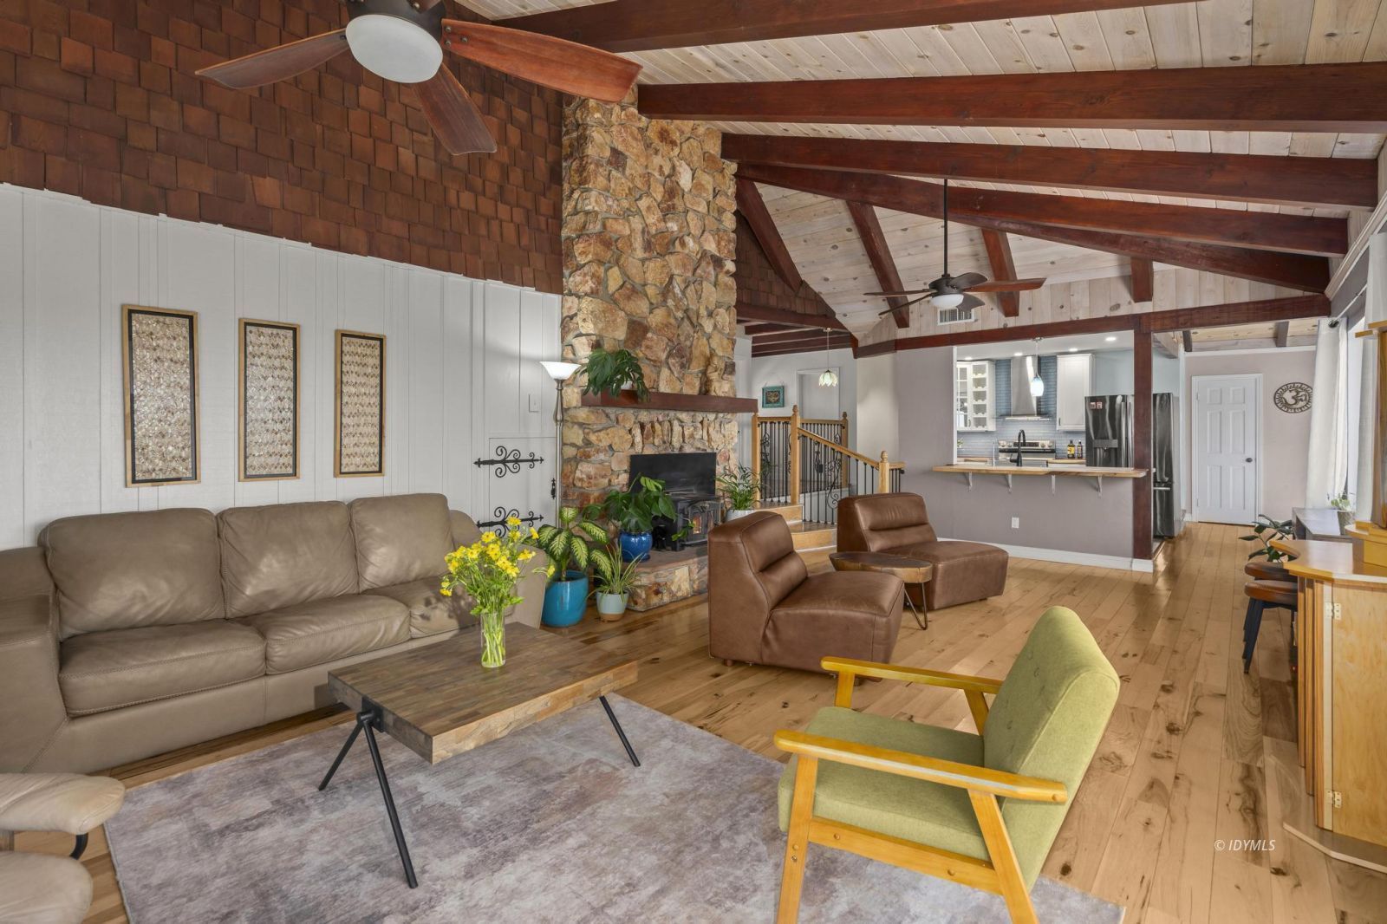
Living room with vaulted timber ceiling, stone fireplace, leather chairs, and wooded window view.
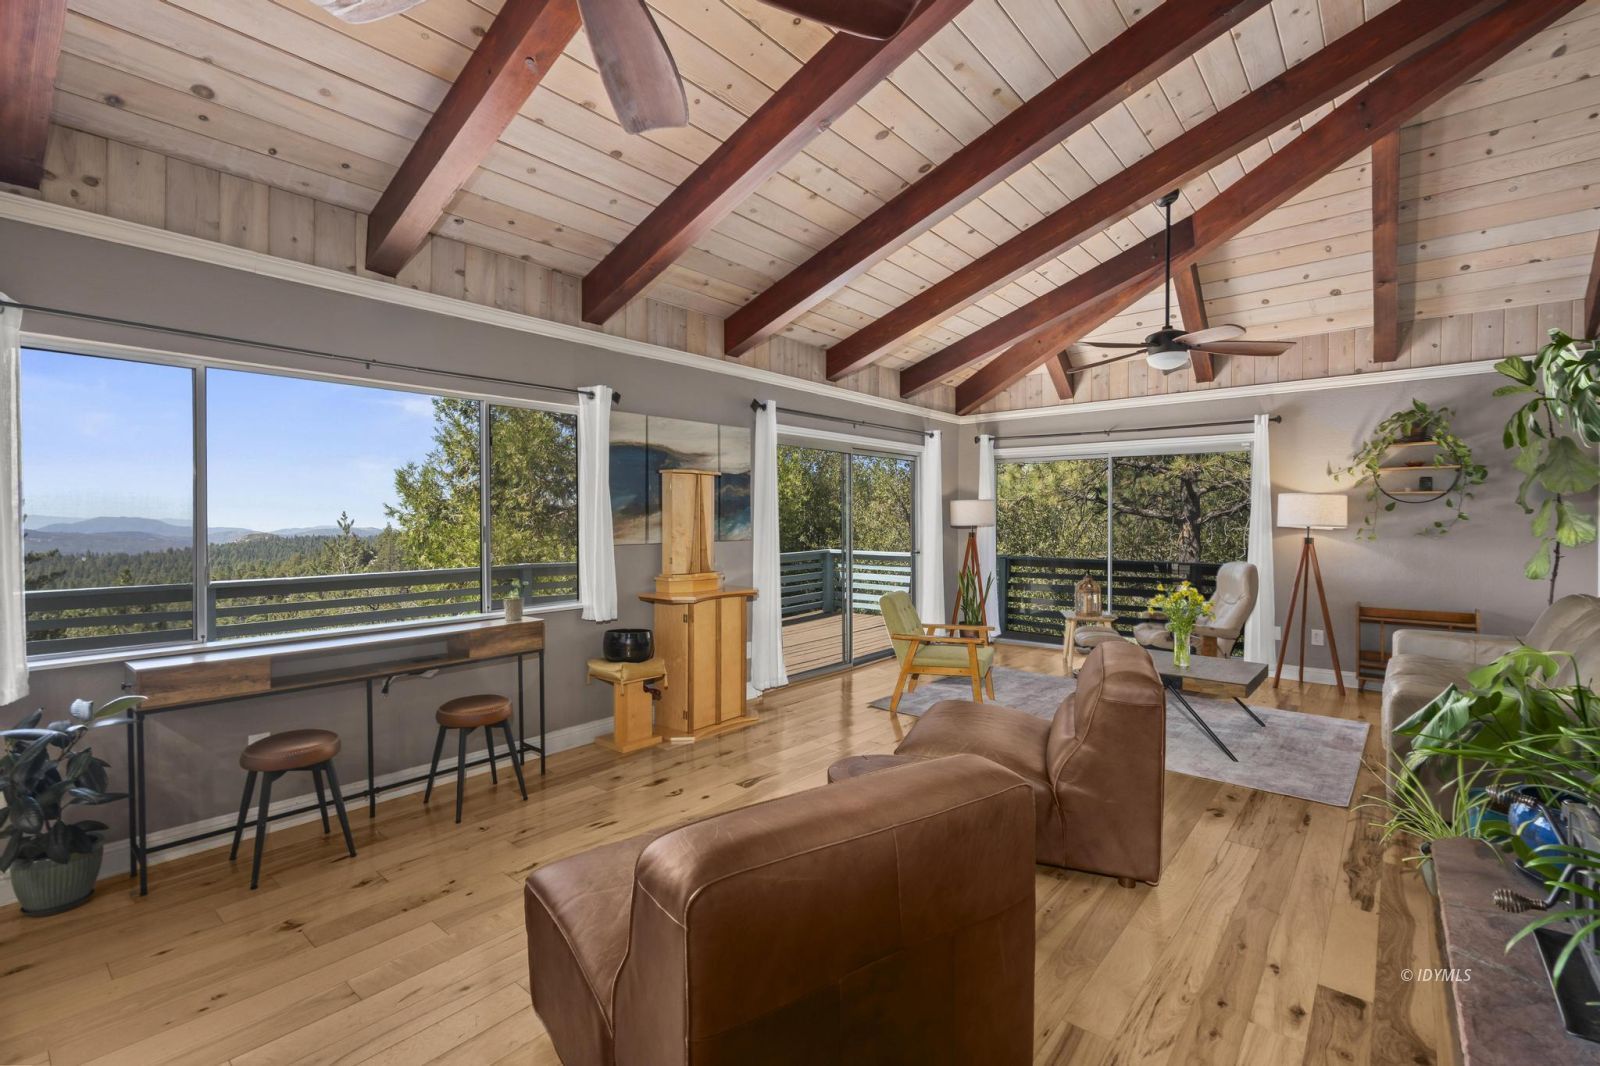
Living room with vaulted wood ceiling, exposed beams, and wide windows overlooking forested mountains.
Living room with a stone fireplace, leather sofa, and sliding doors opening onto a tree-lined deck.
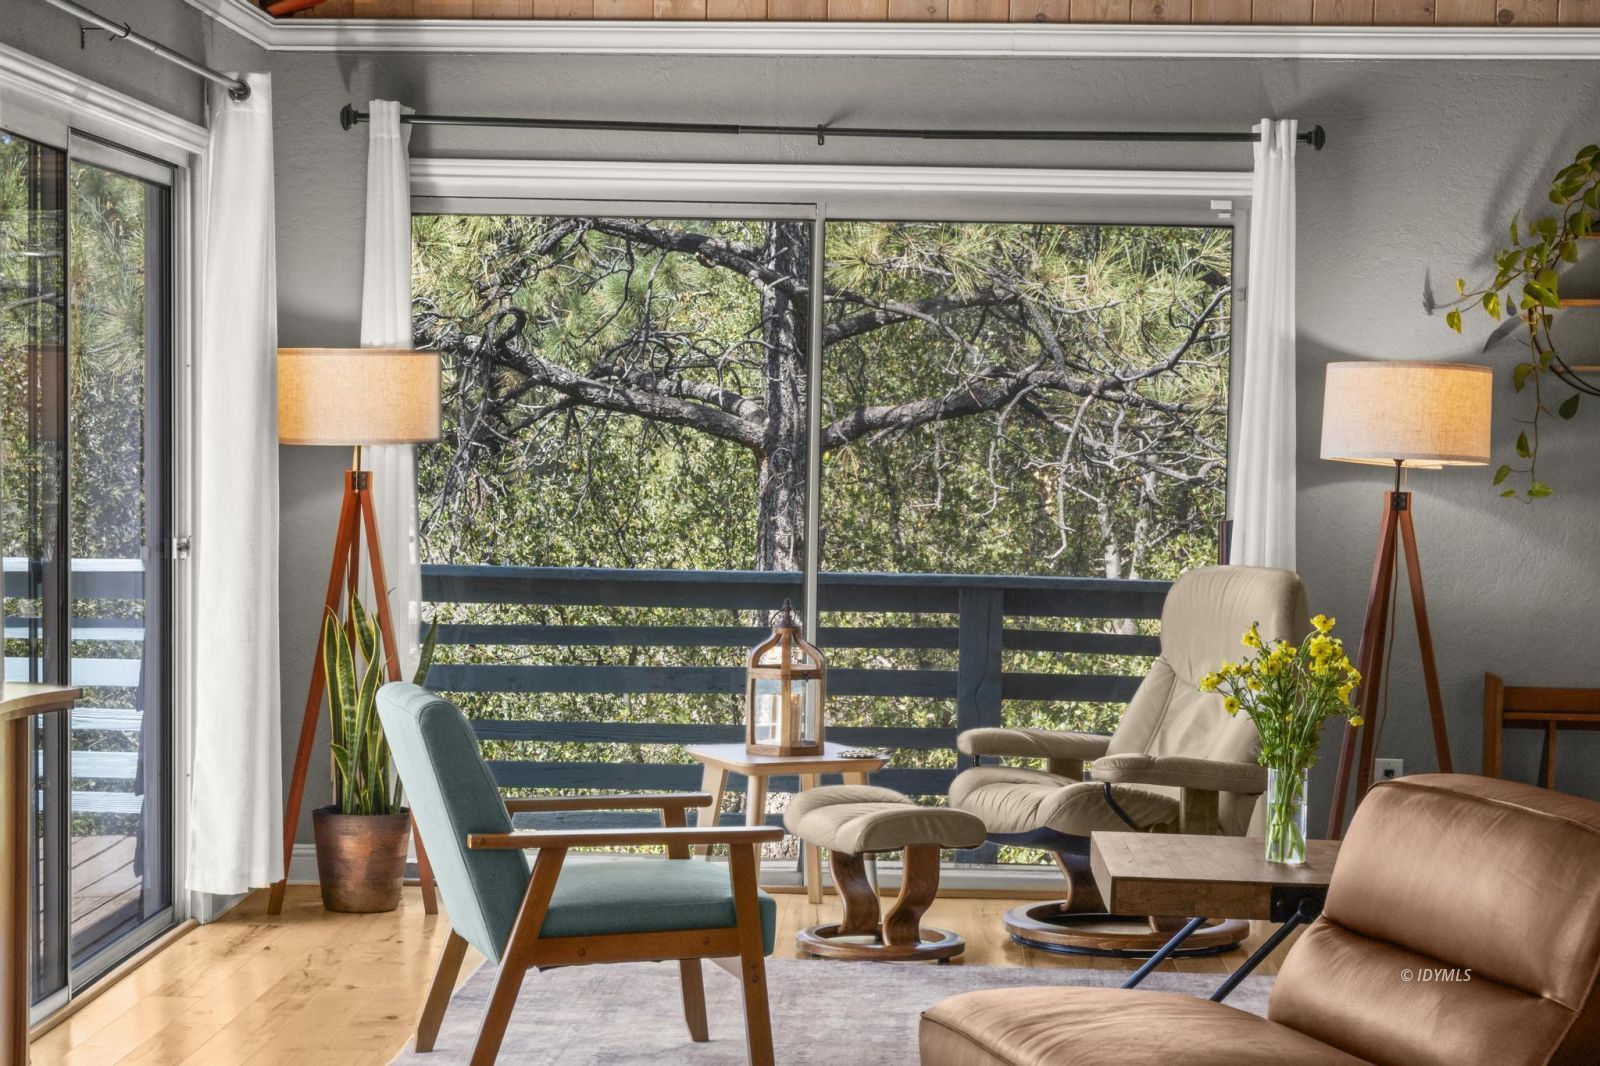
Living room with large windows overlooking leafy trees and a deck.
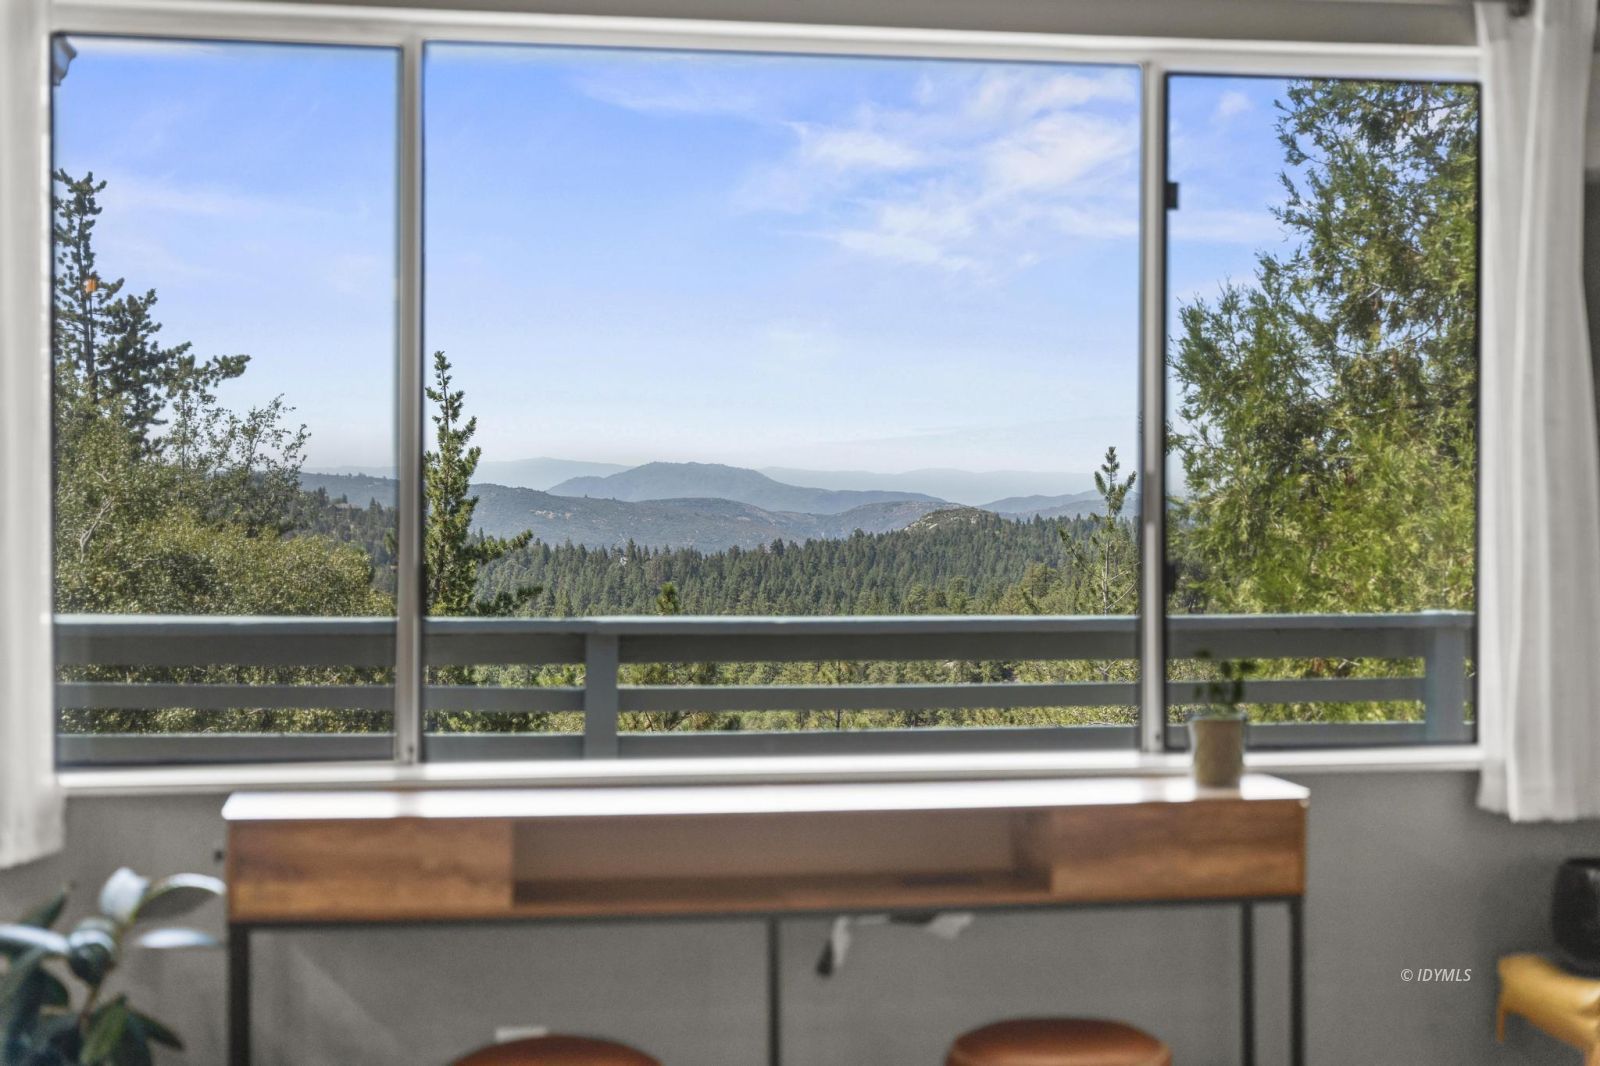
Mountain views through a wide living-room window above a balcony railing and console table.
Living room with a tall stone fireplace, vaulted wood-beam ceiling, and leather chairs.
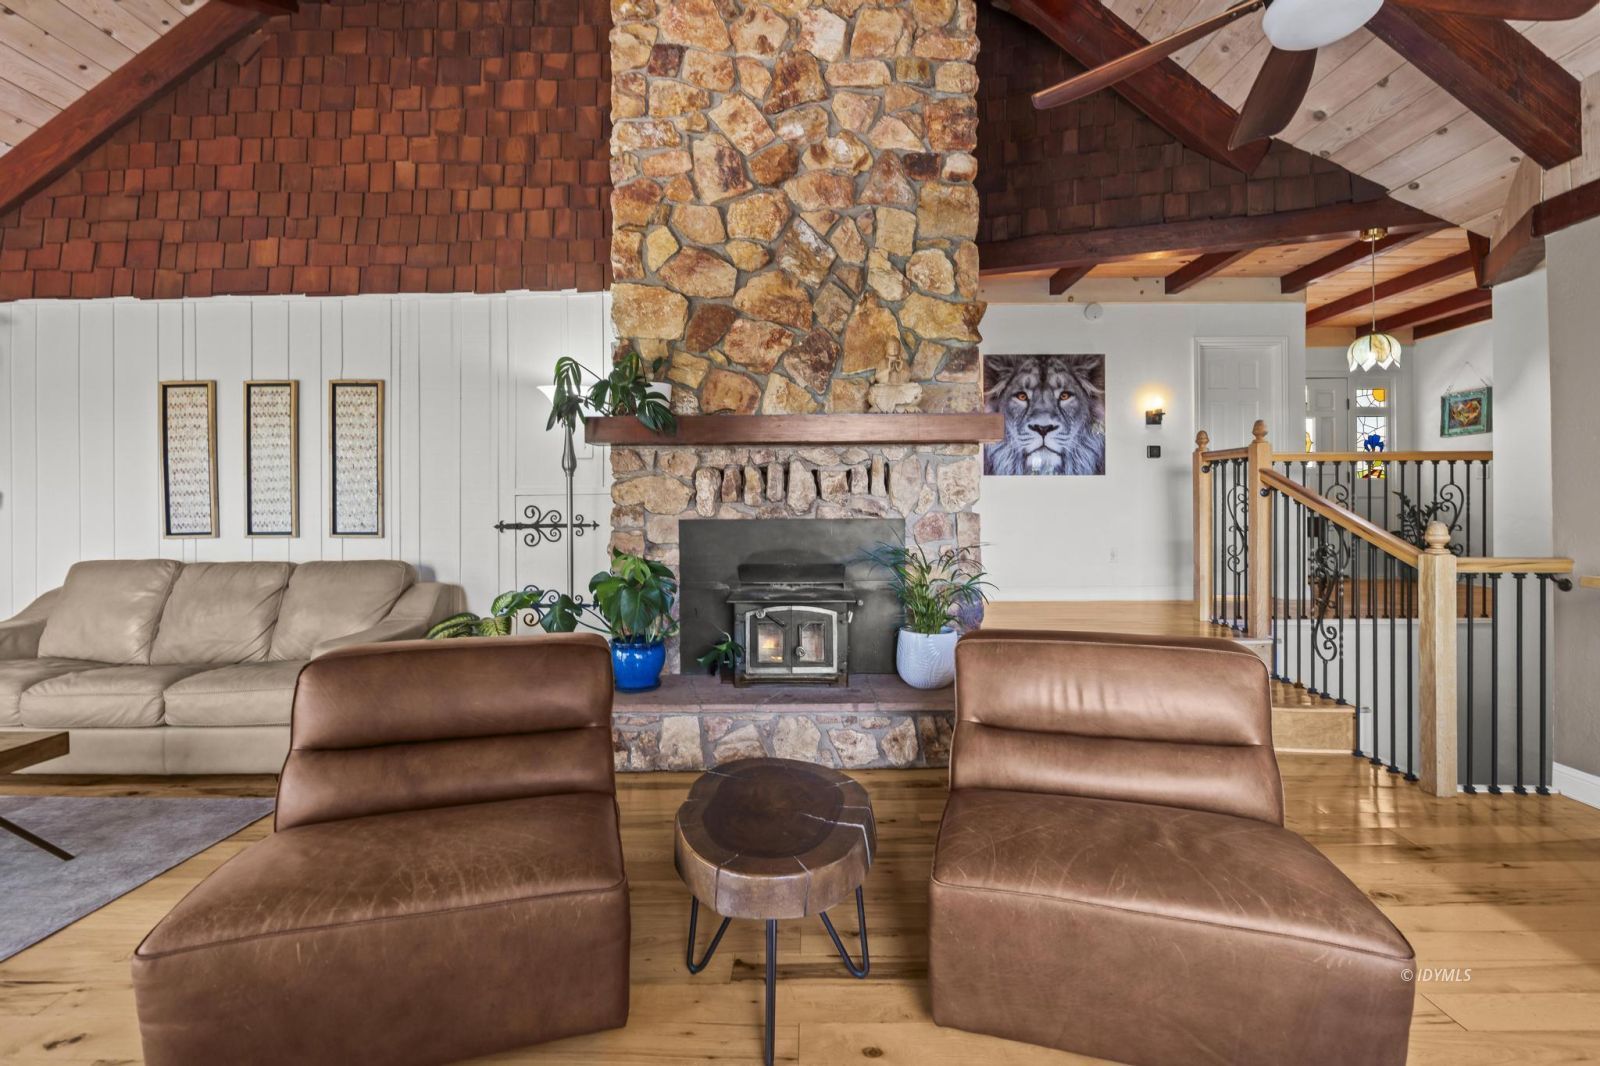
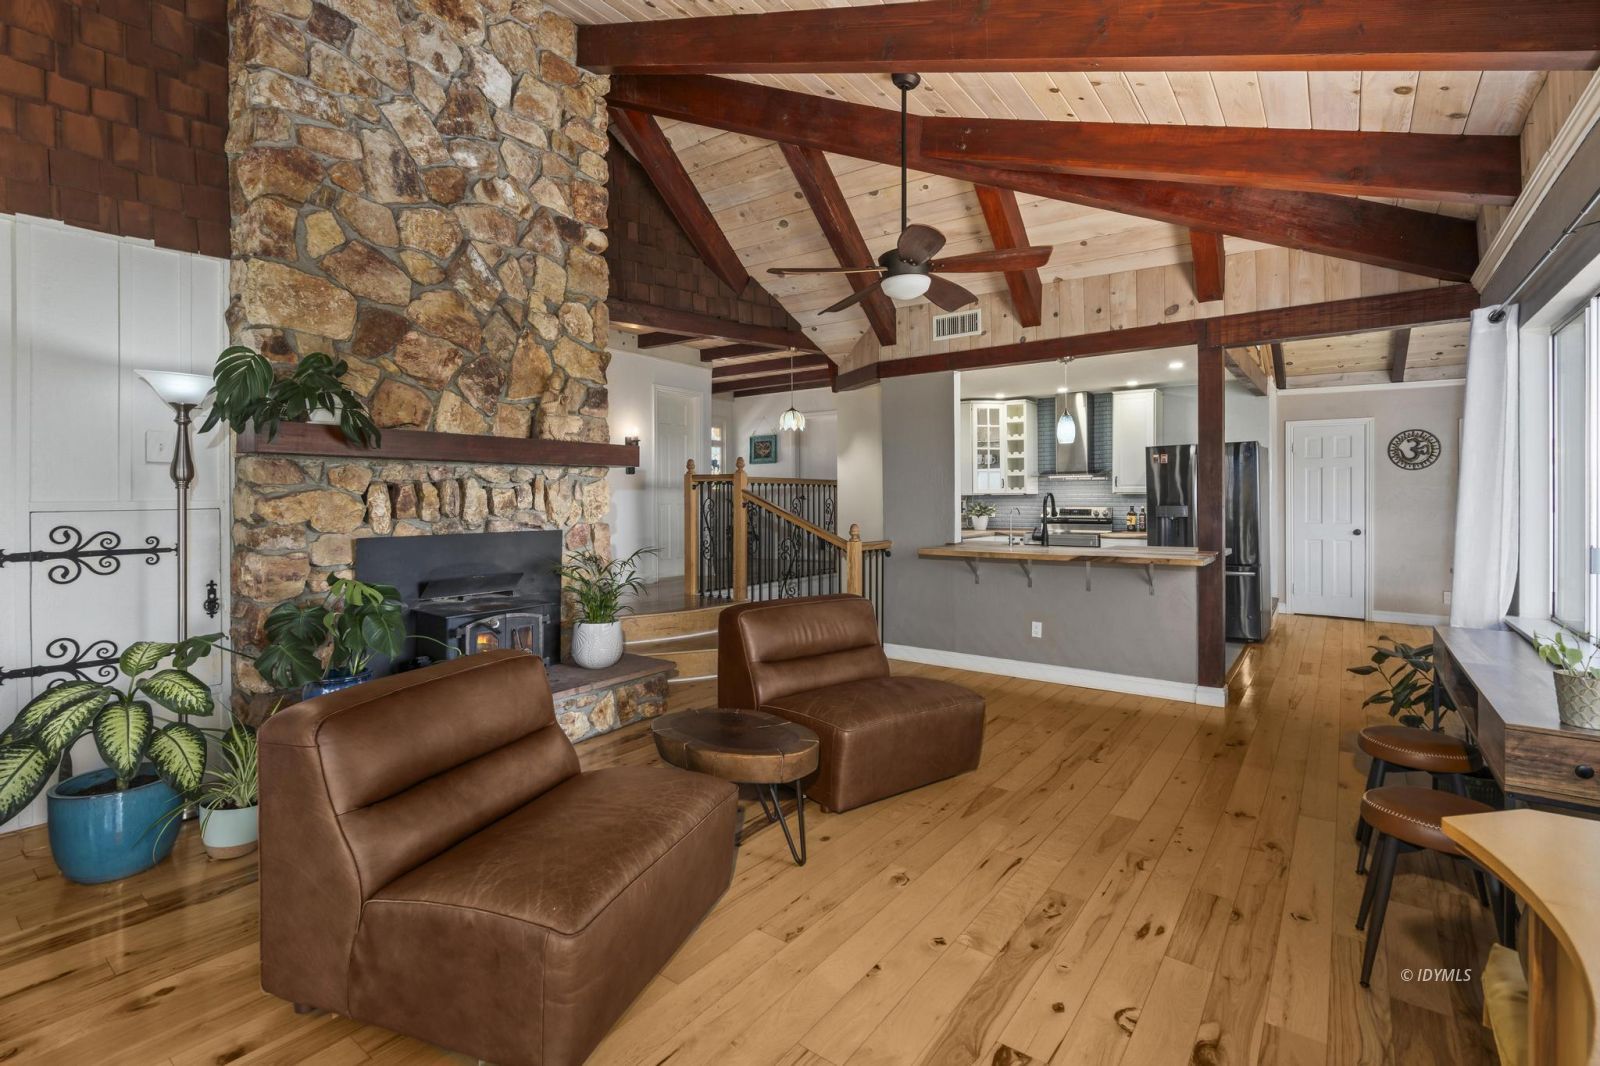
Living room with a tall stone fireplace, wood-burning stove, vaulted wood ceiling, and leather seating.
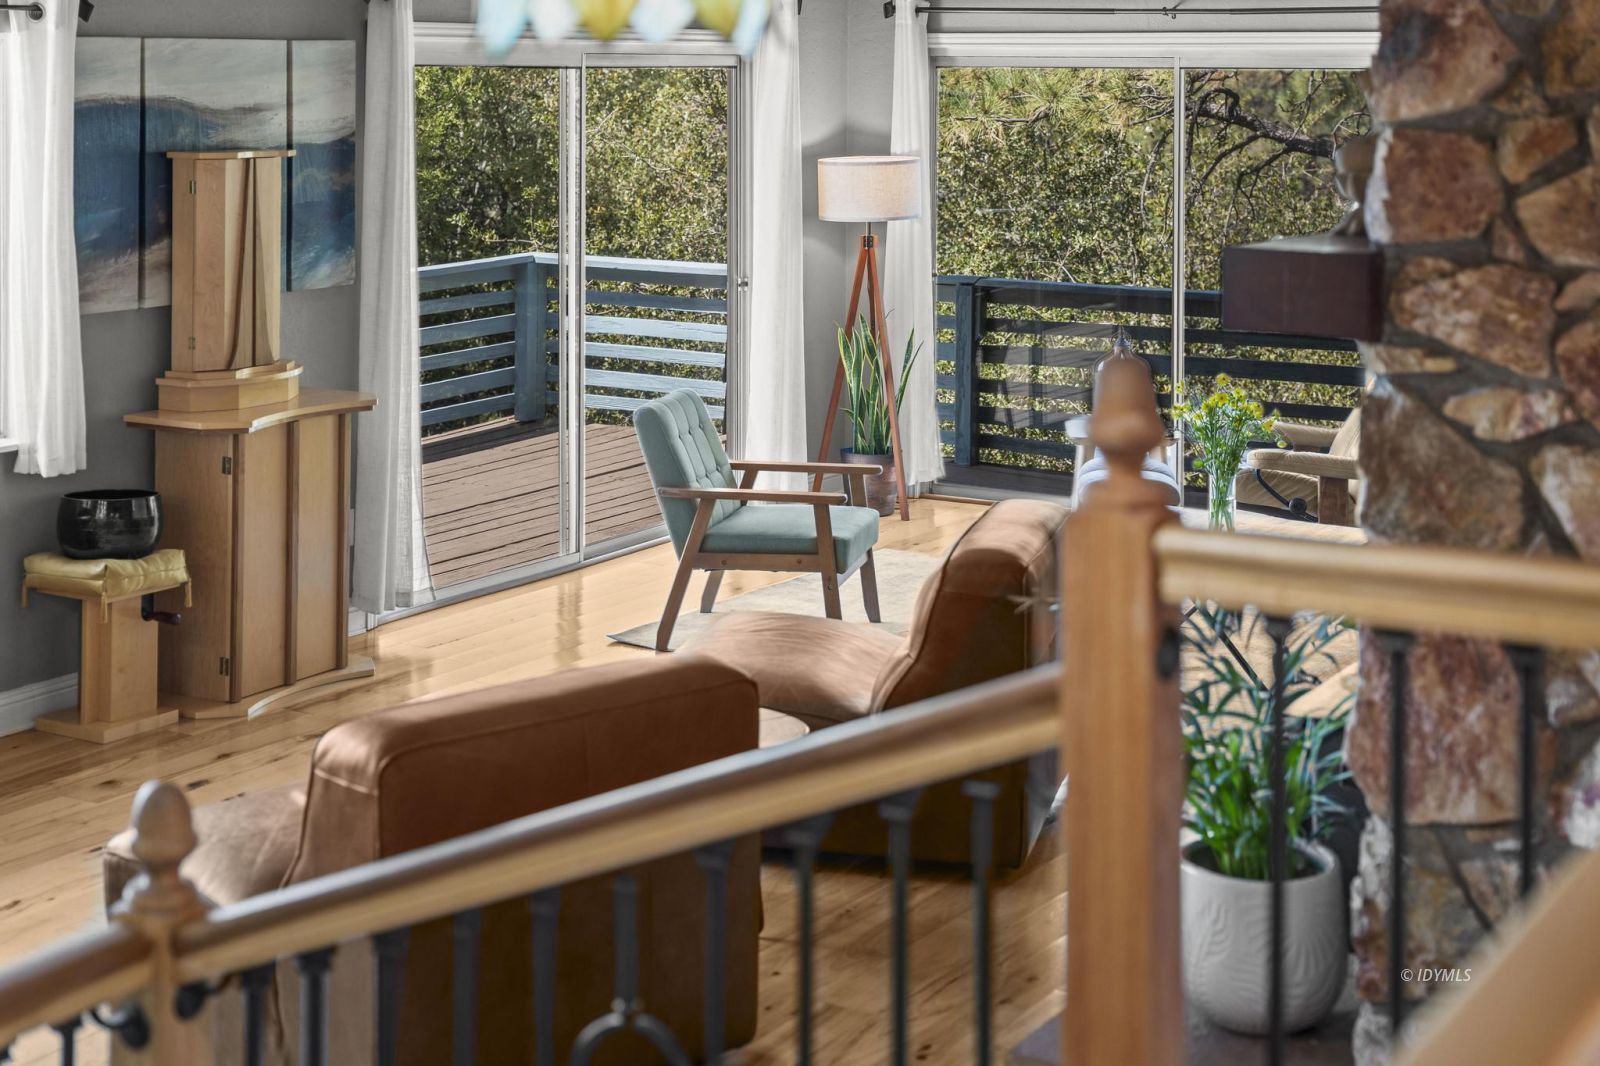
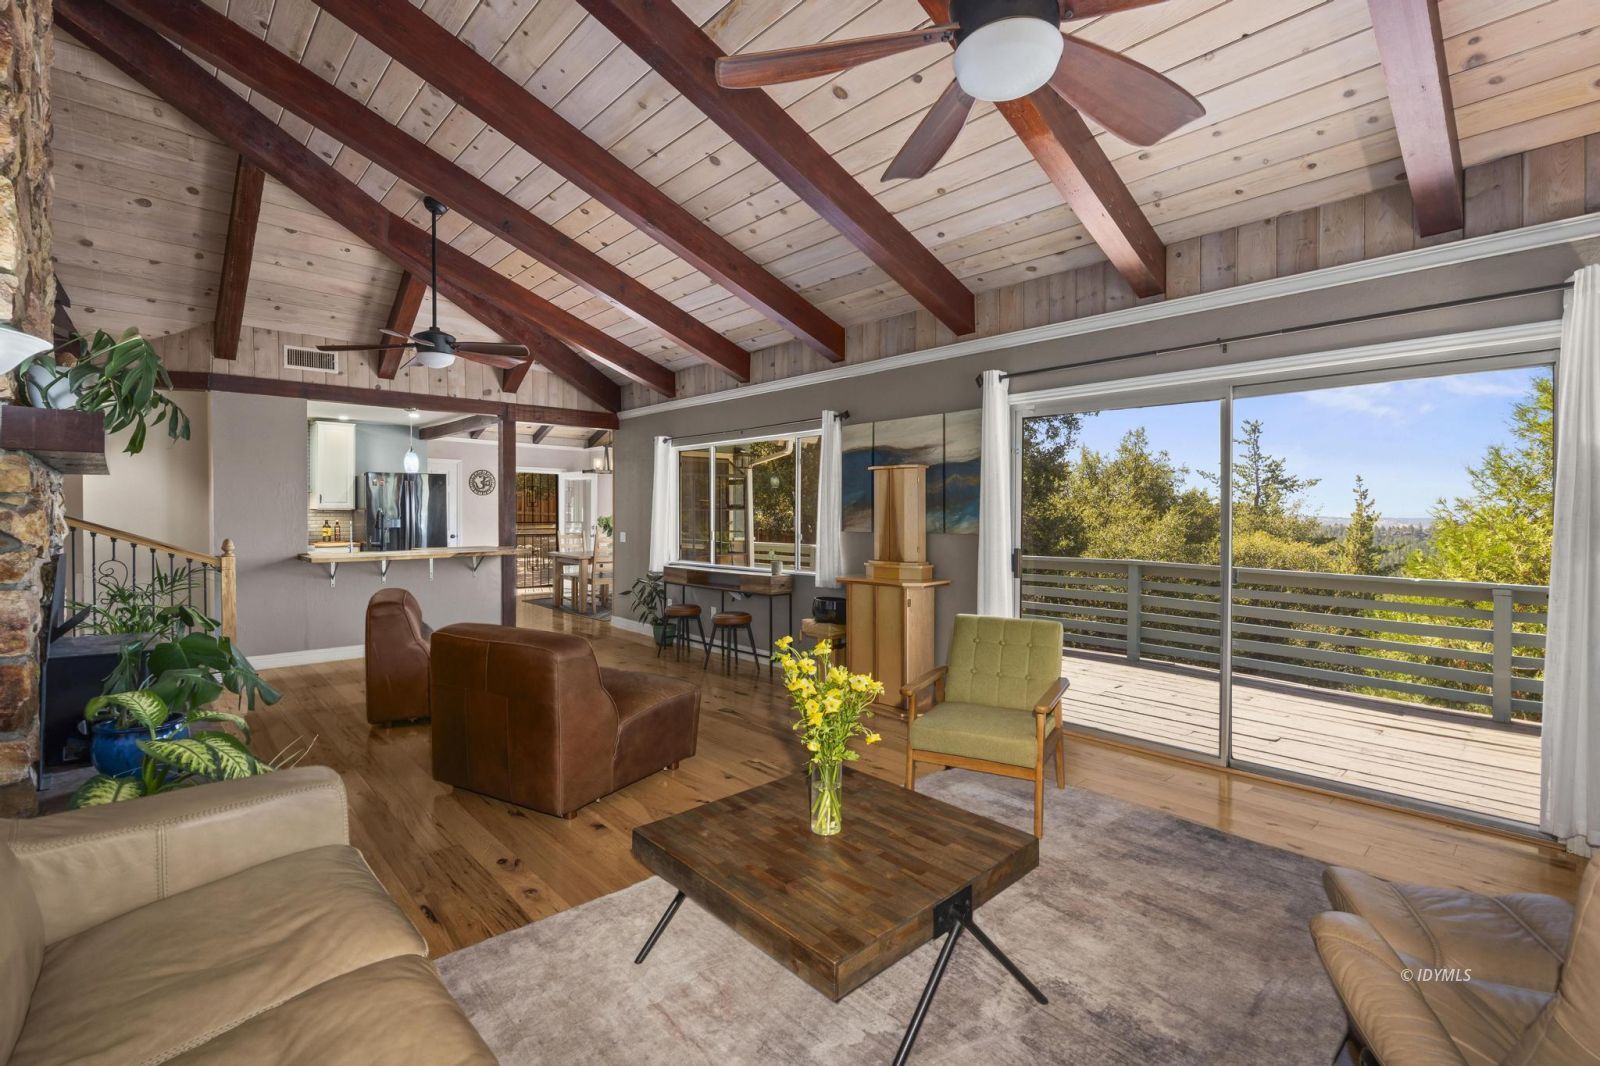
Living room with vaulted exposed-beam ceiling, leather seating, and sliding doors to a tree-lined deck.
Open-plan living room with a stone fireplace, vaulted wood-beam ceiling, and adjoining kitchen.
Living room with a tall stone fireplace, exposed beams, leather seating, and an open kitchen.
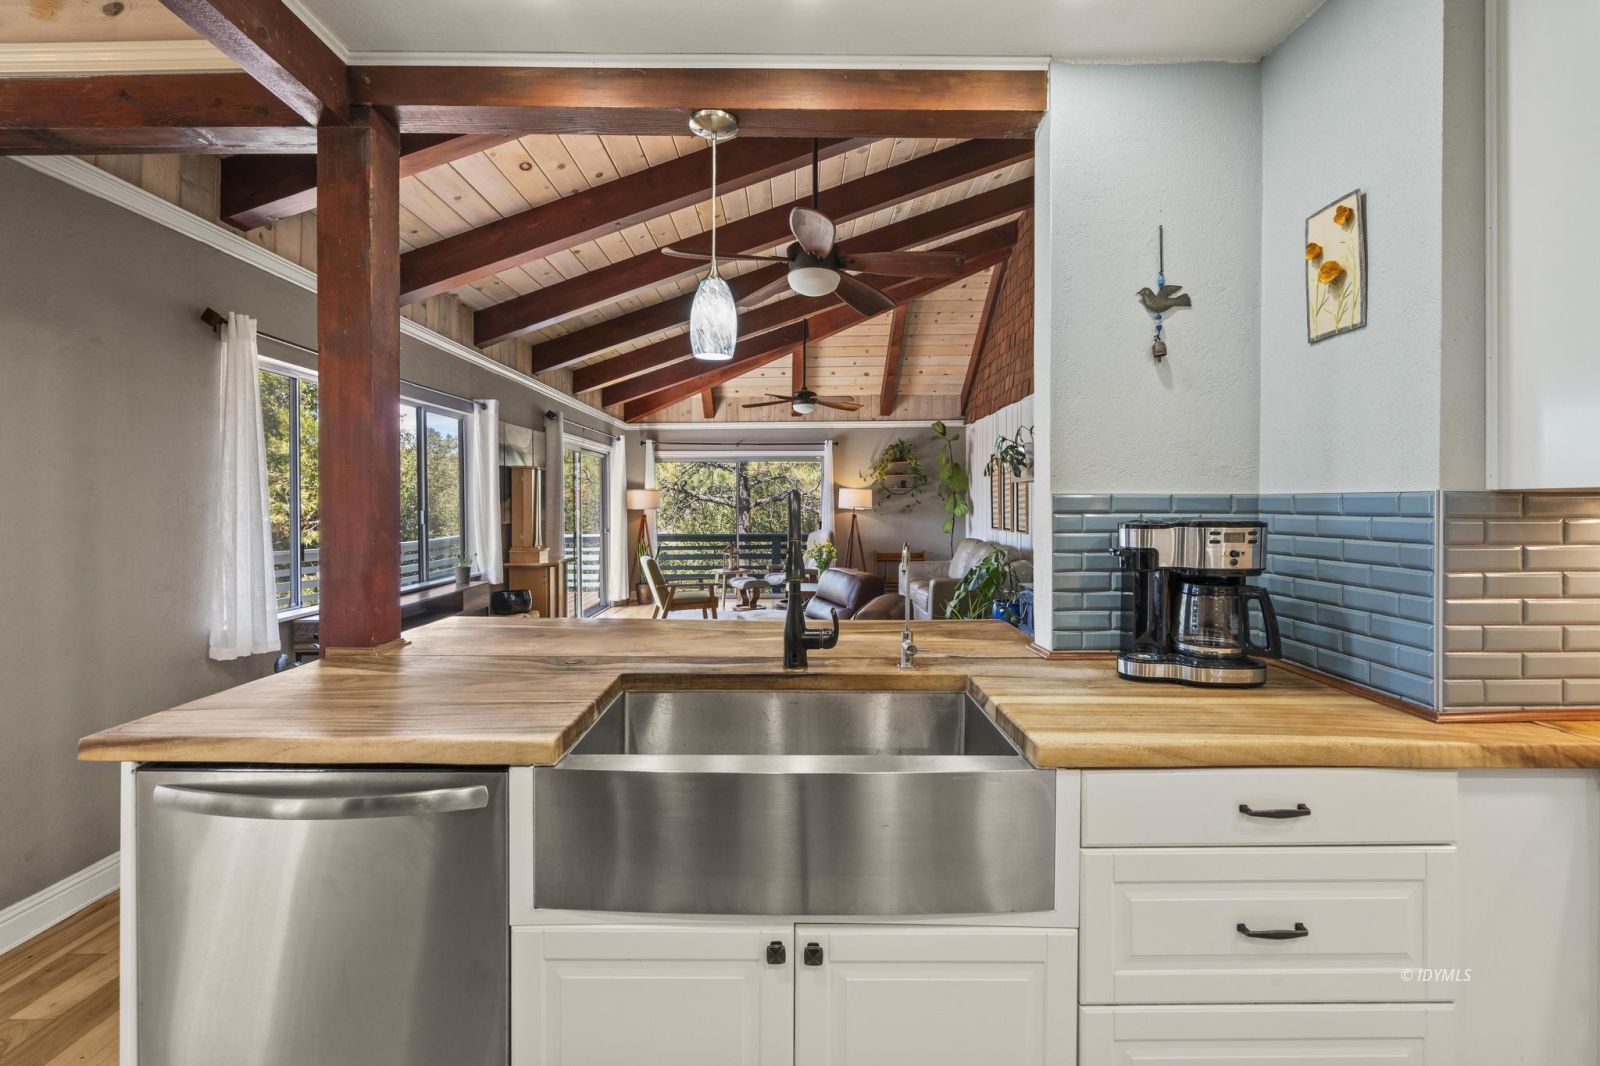
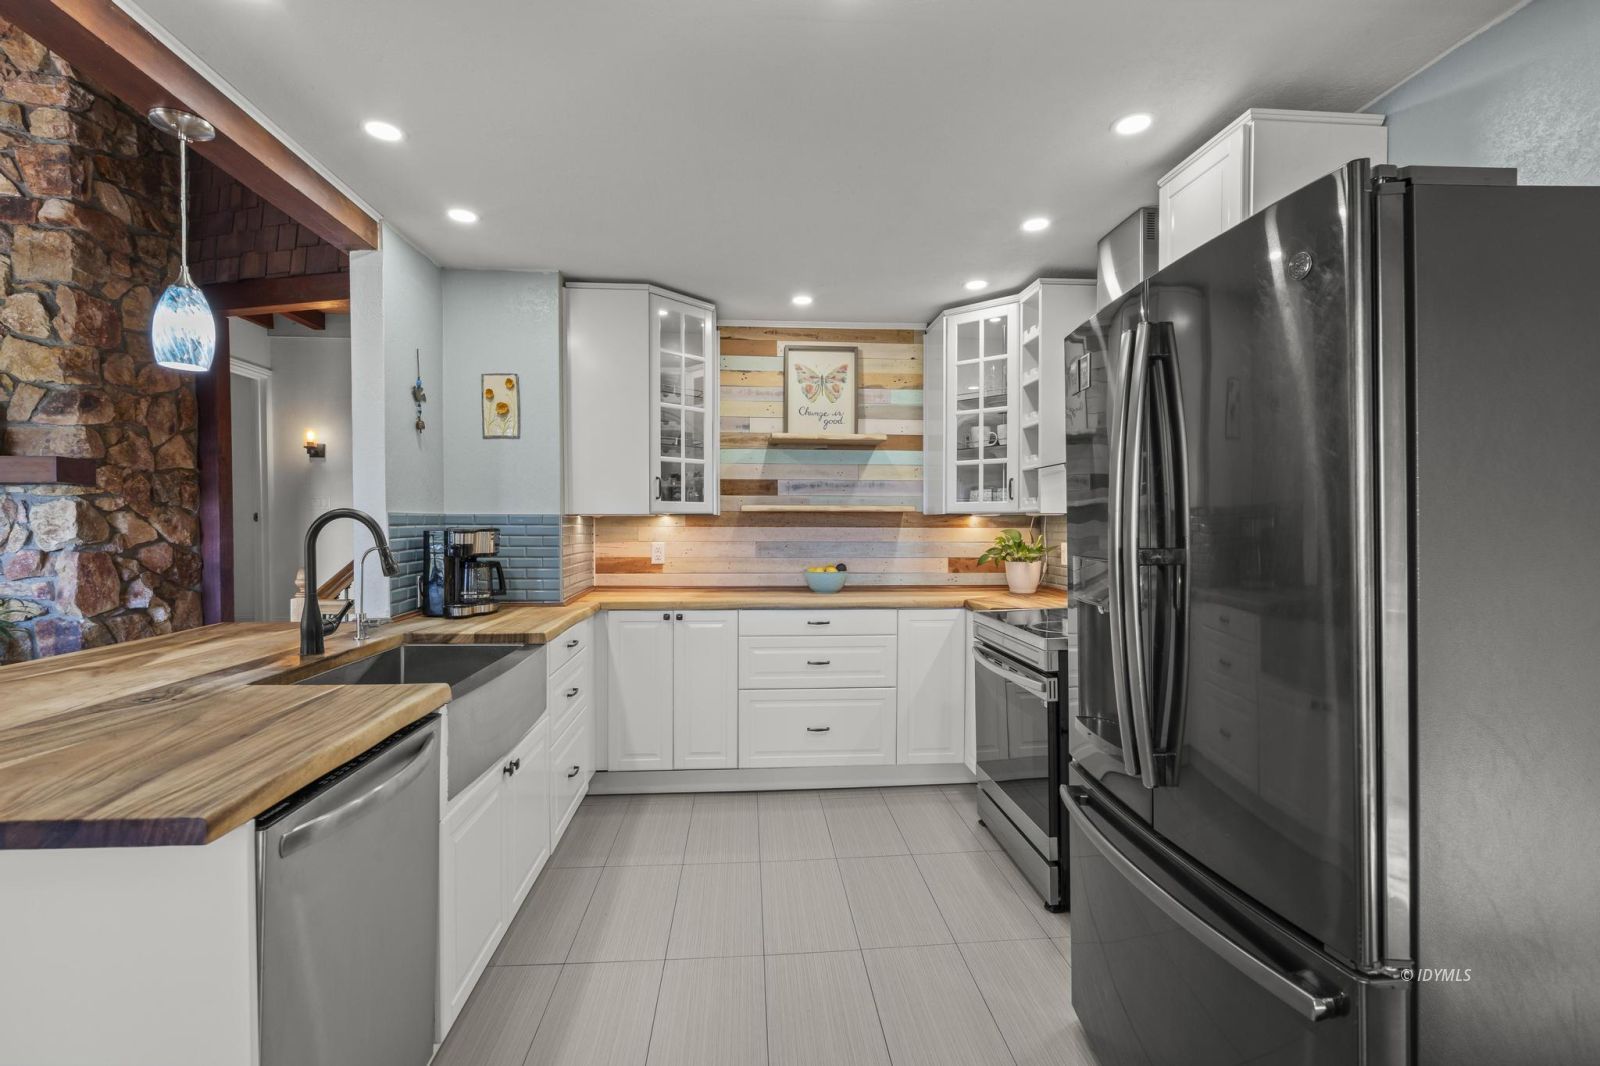
Open kitchen with a broad wood counter and oversized stainless sink, beneath a vaulted wood ceiling with exposed beams.
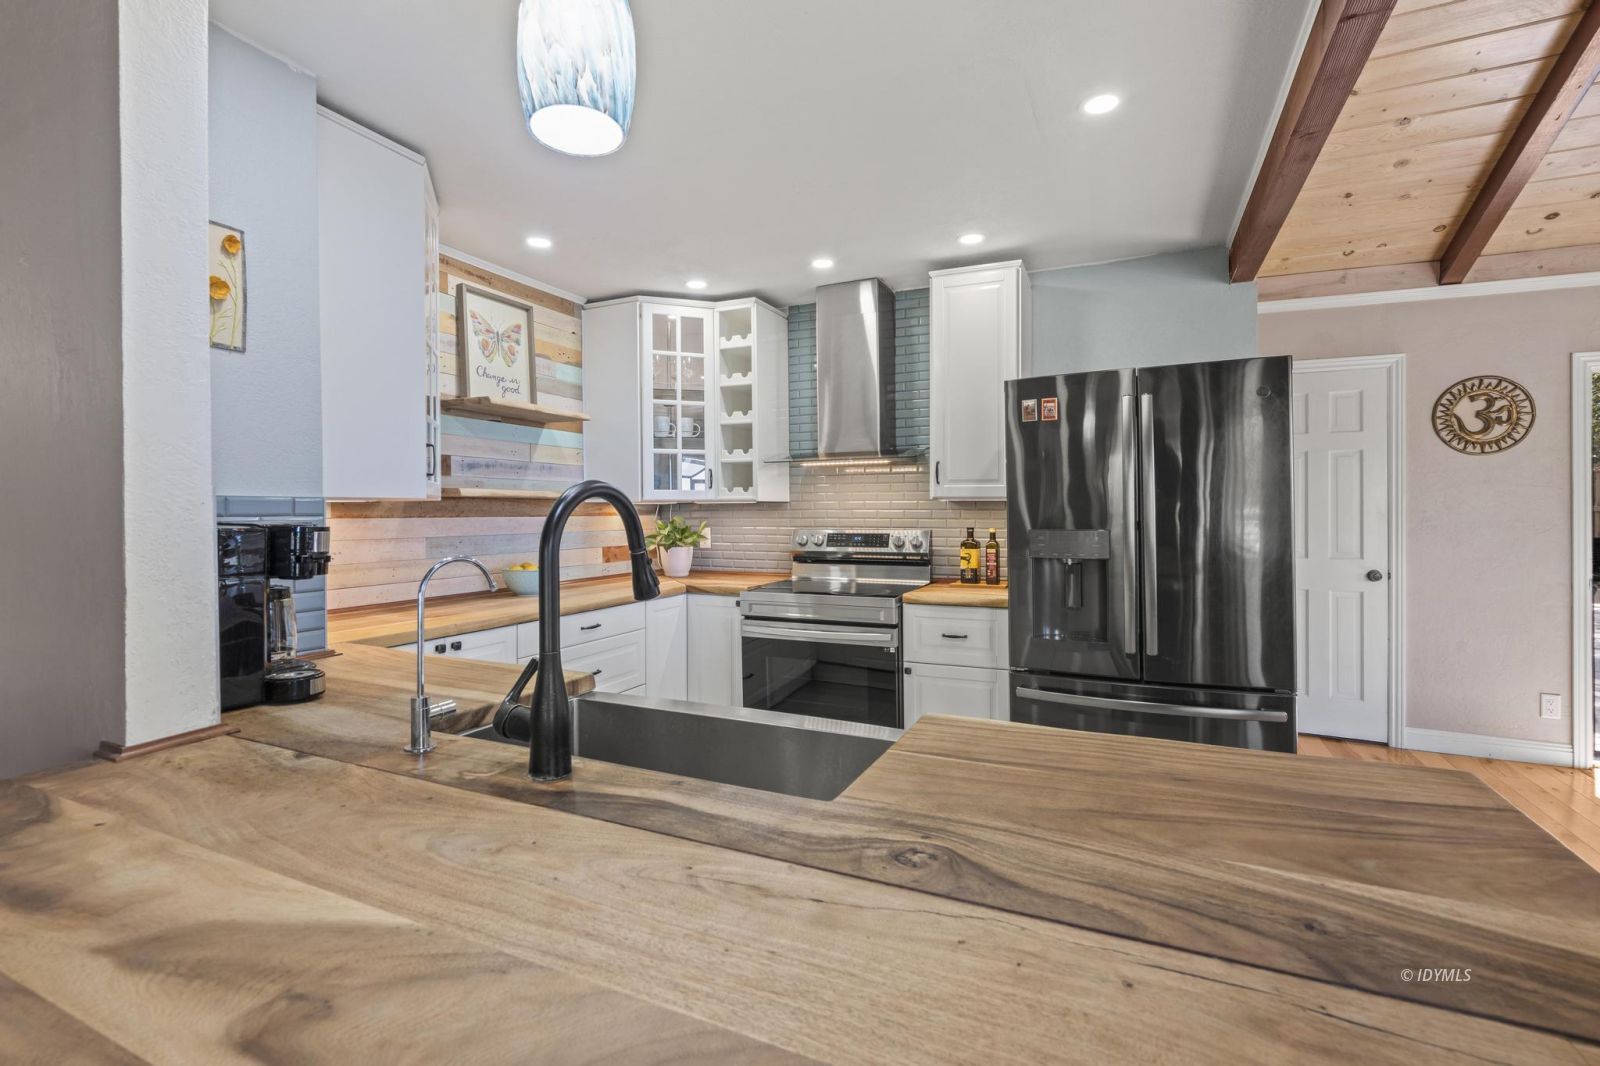
Kitchen with white cabinets, stainless steel appliances, broad wood counters, and exposed ceiling beams.
Kitchen with white cabinets, butcher-block counters, stainless appliances, and a colorful wood-plank backsplash.
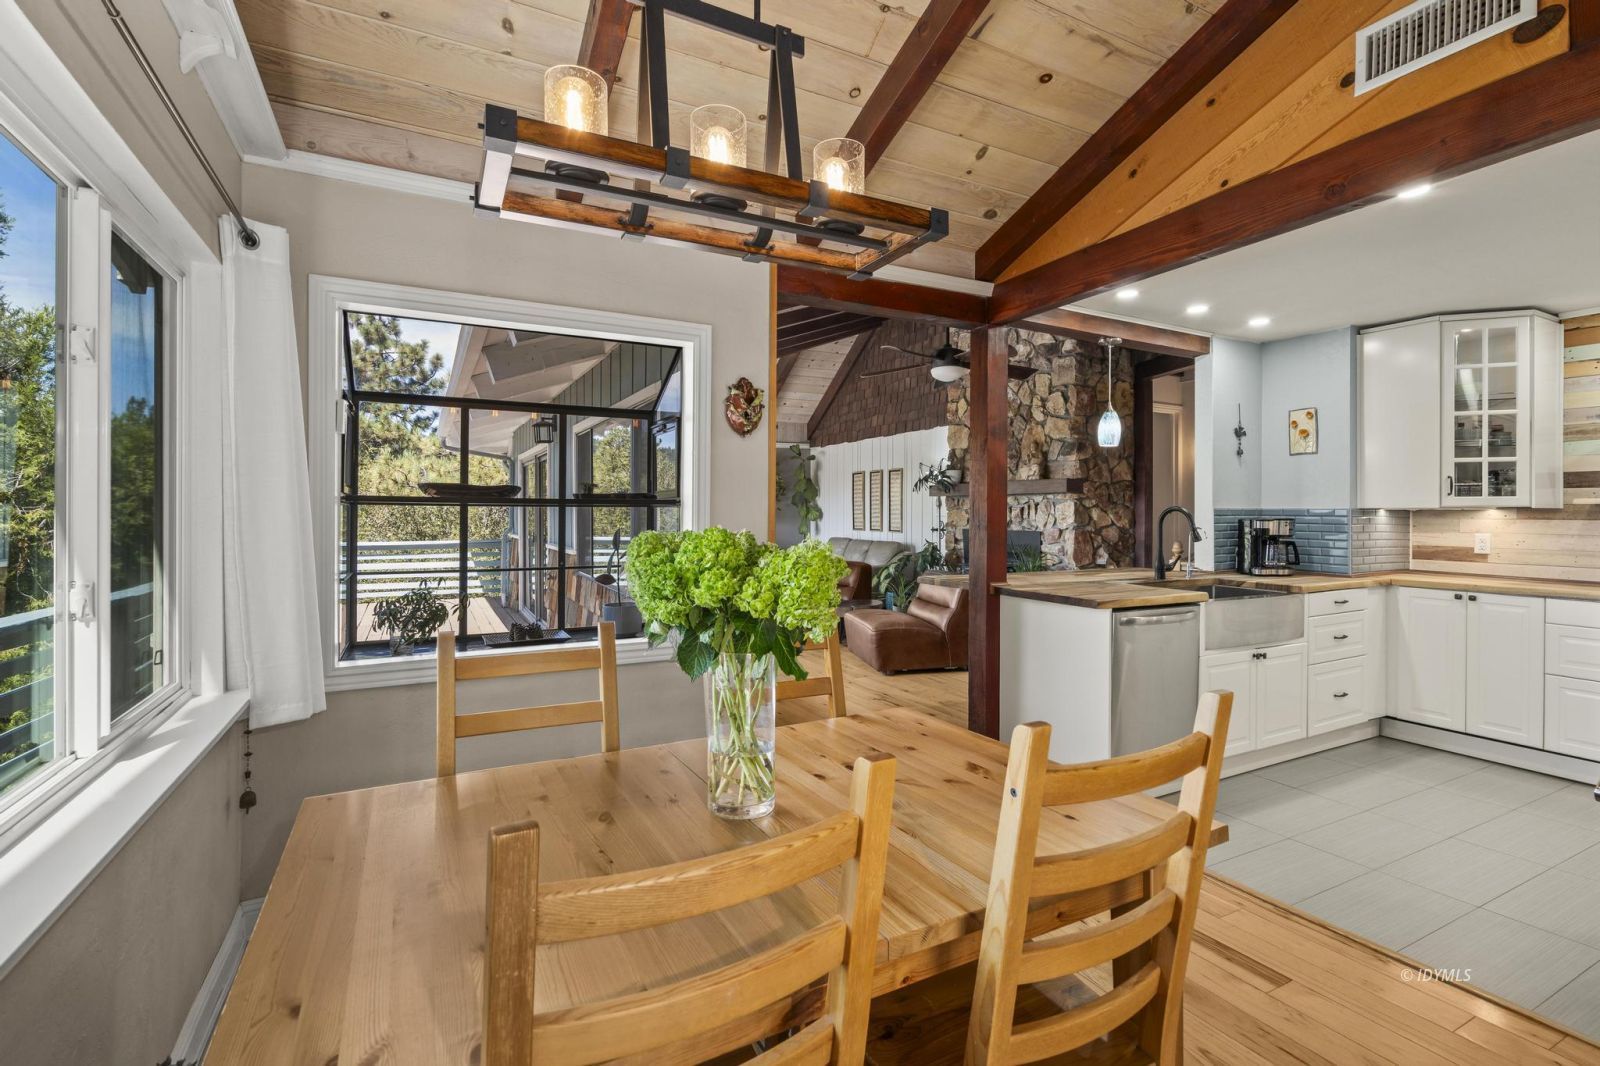
Open-plan kitchen and dining area with timber beams, a stone fireplace, and windows overlooking a wooded deck.
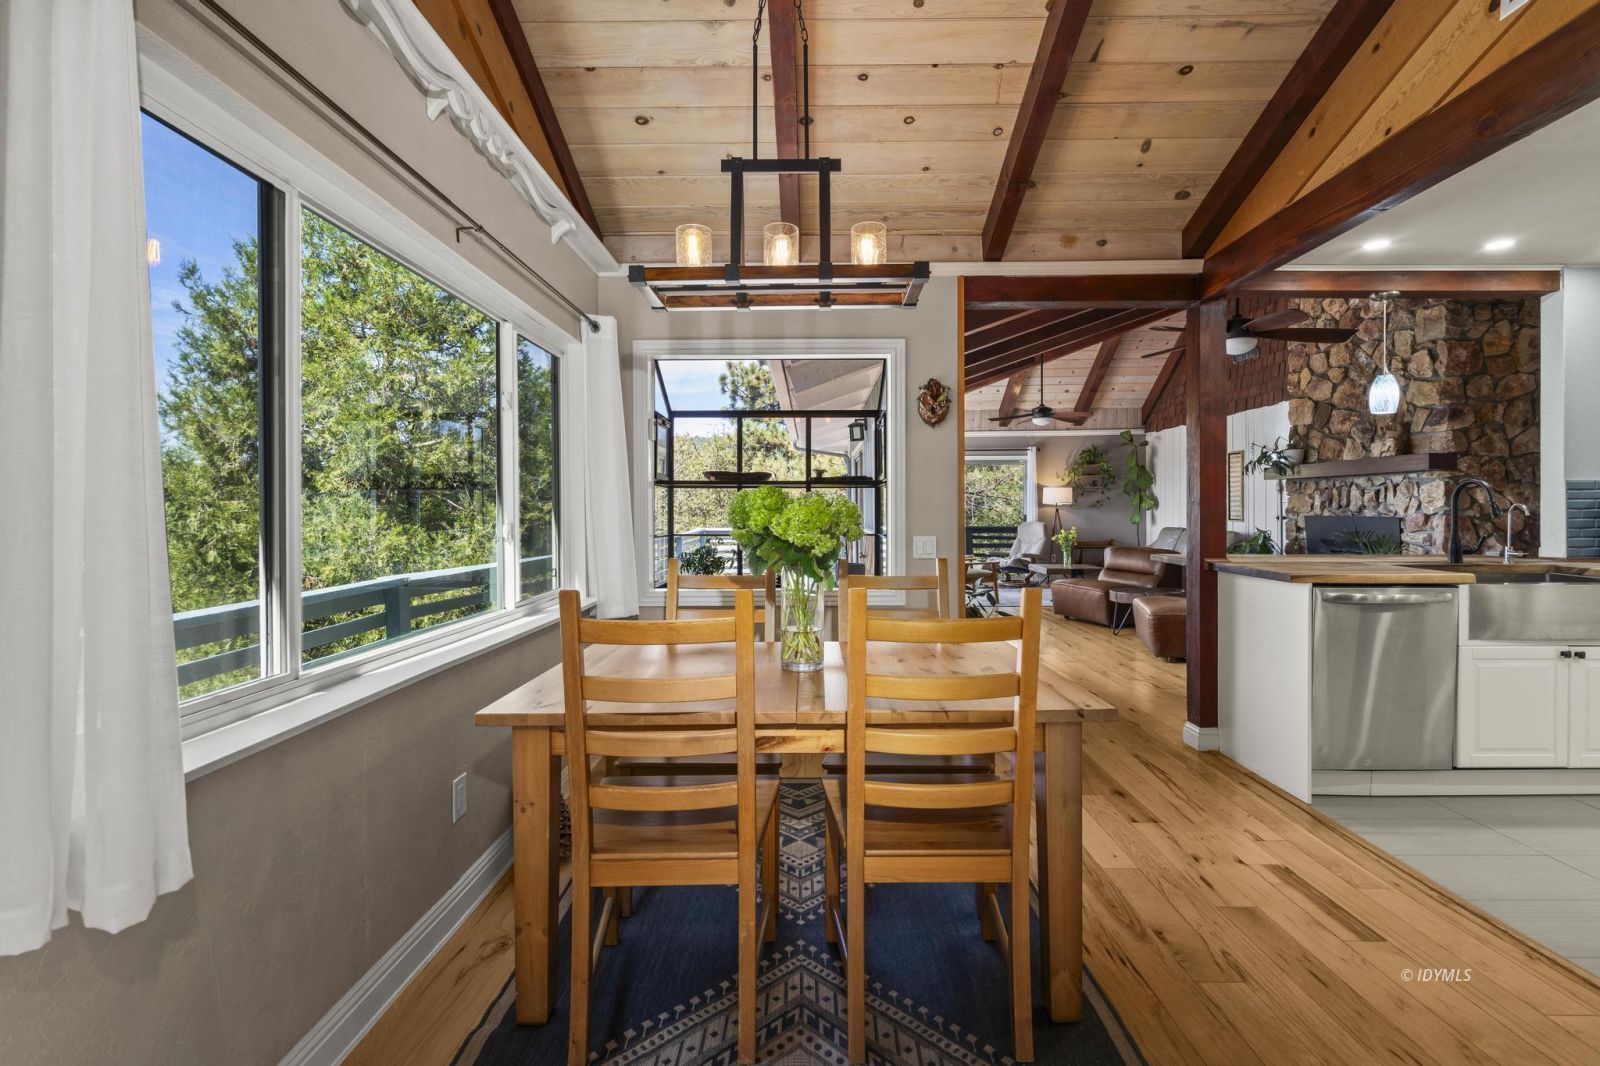
Open-plan dining area with a wood table, vaulted ceiling, and large windows overlooking trees.
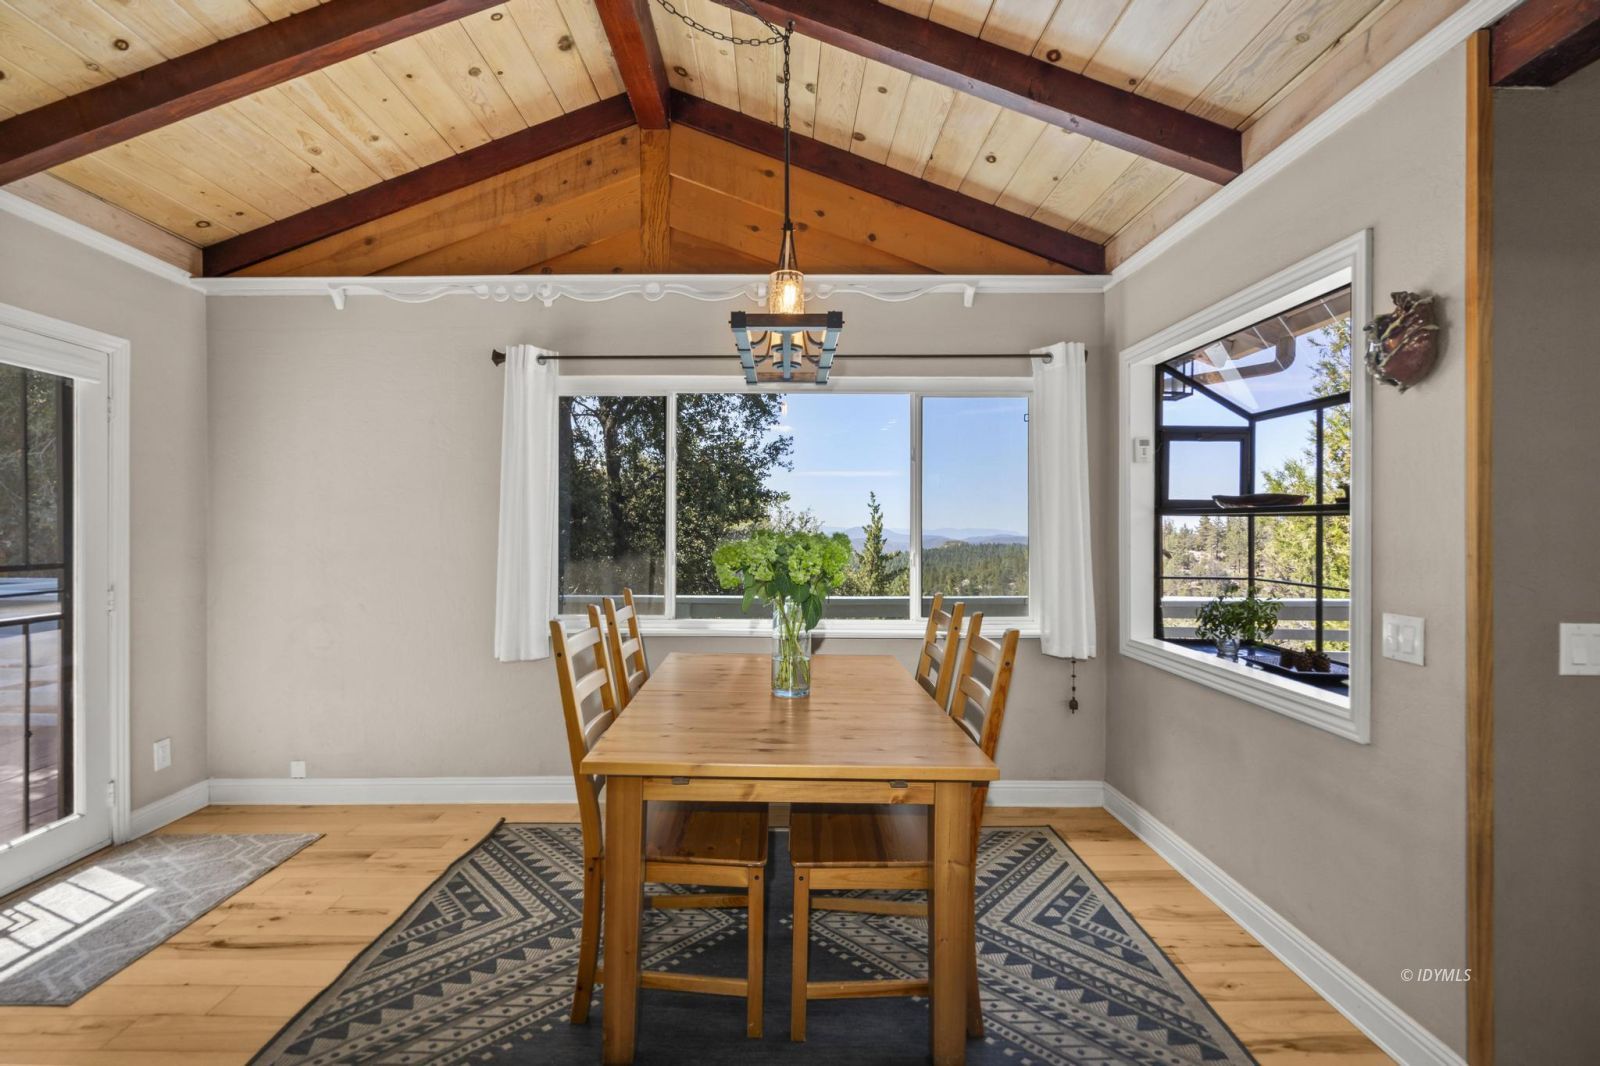
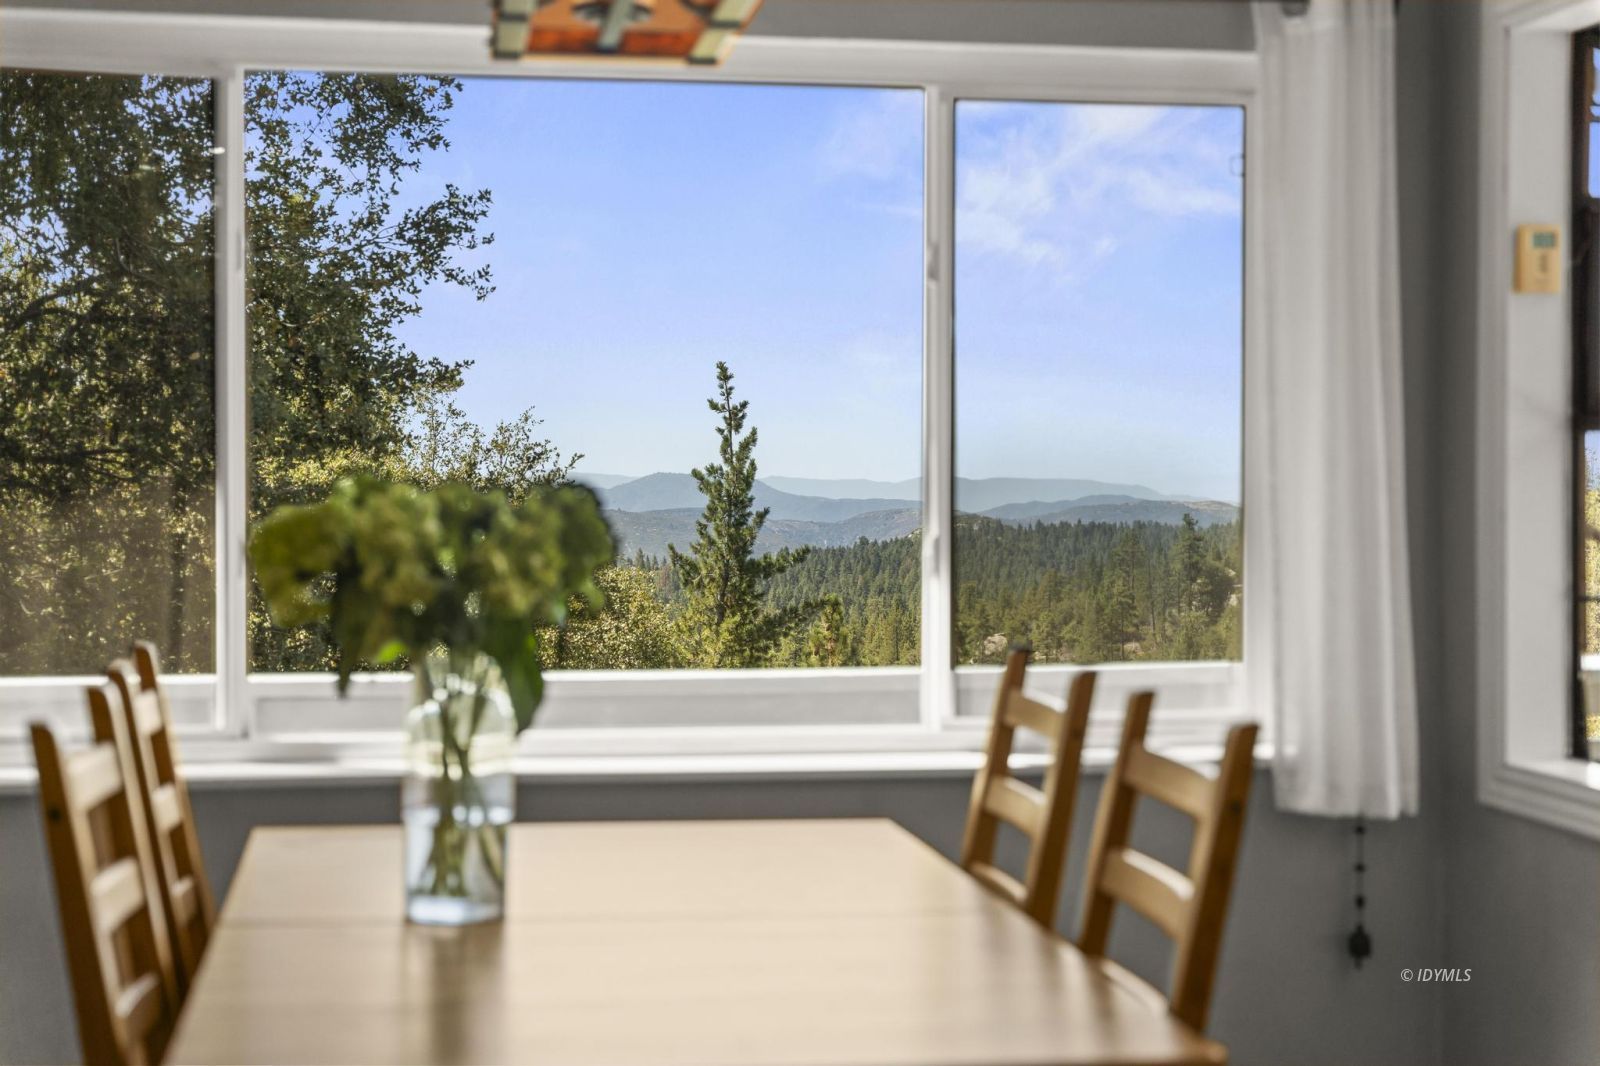
Dining room with a vaulted wood ceiling, wooden table, and mountain views through large windows.
Dining room with large windows overlooking forested hills and distant mountains.
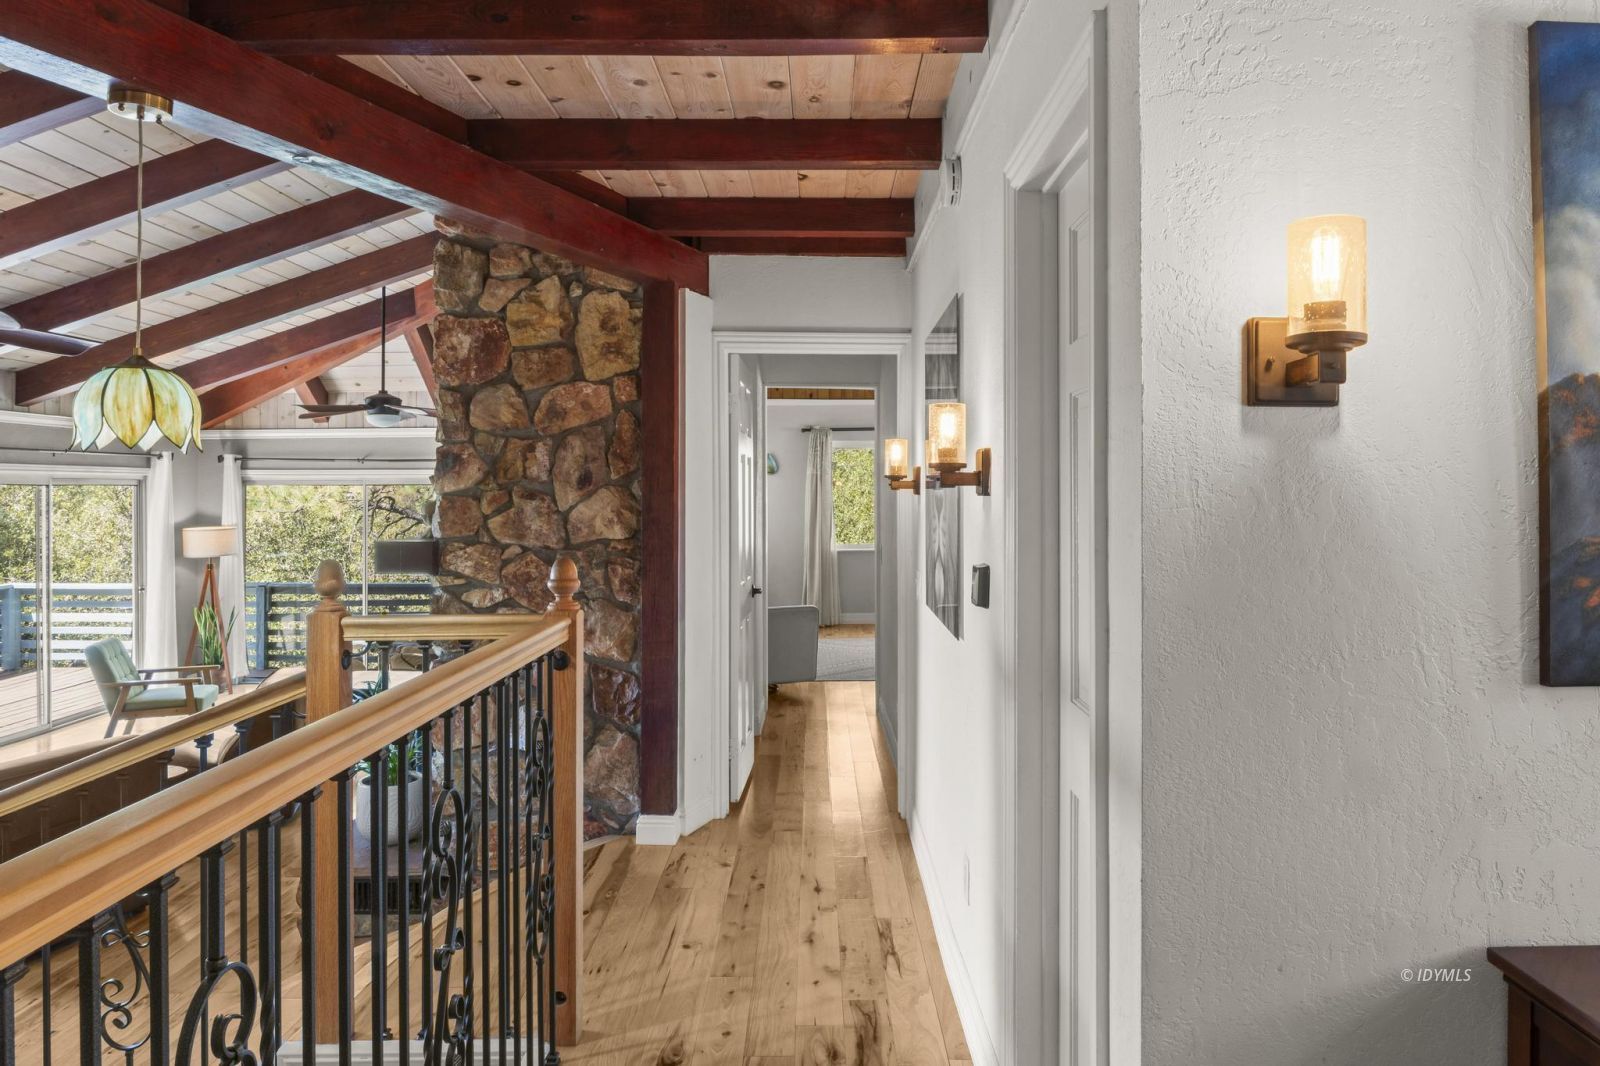
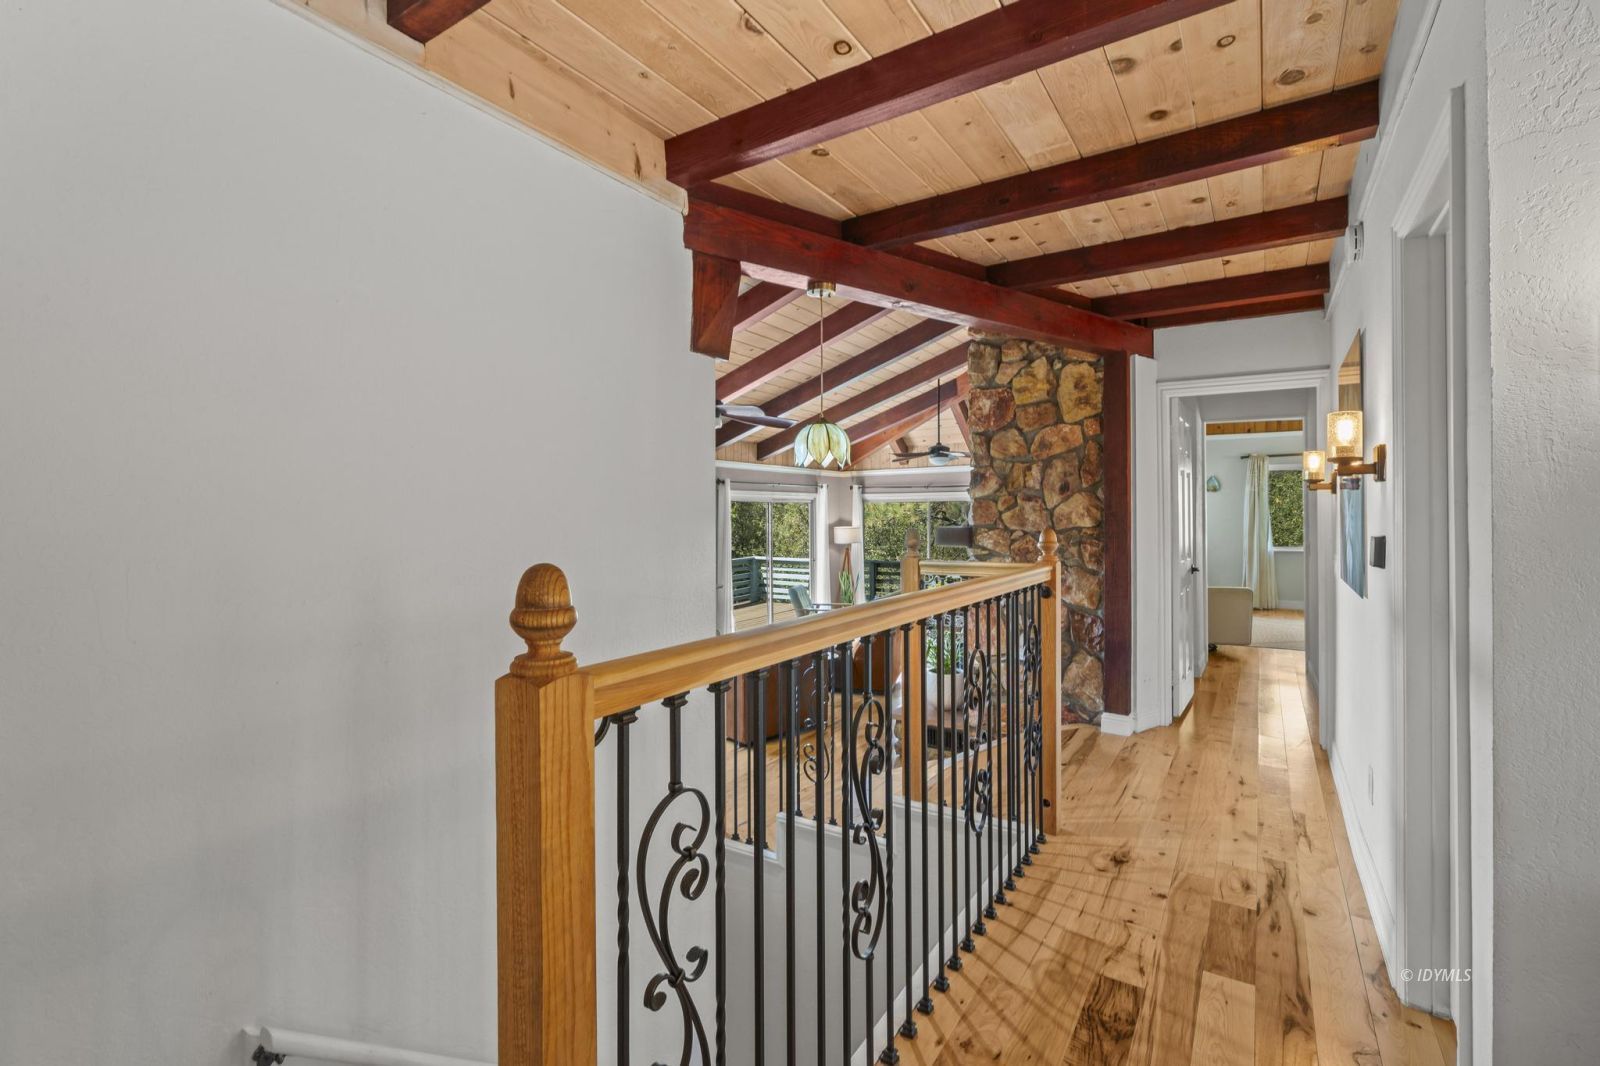
Wood-floored hallway overlooking a living area, with exposed beams, a stone chimney, and iron railing.
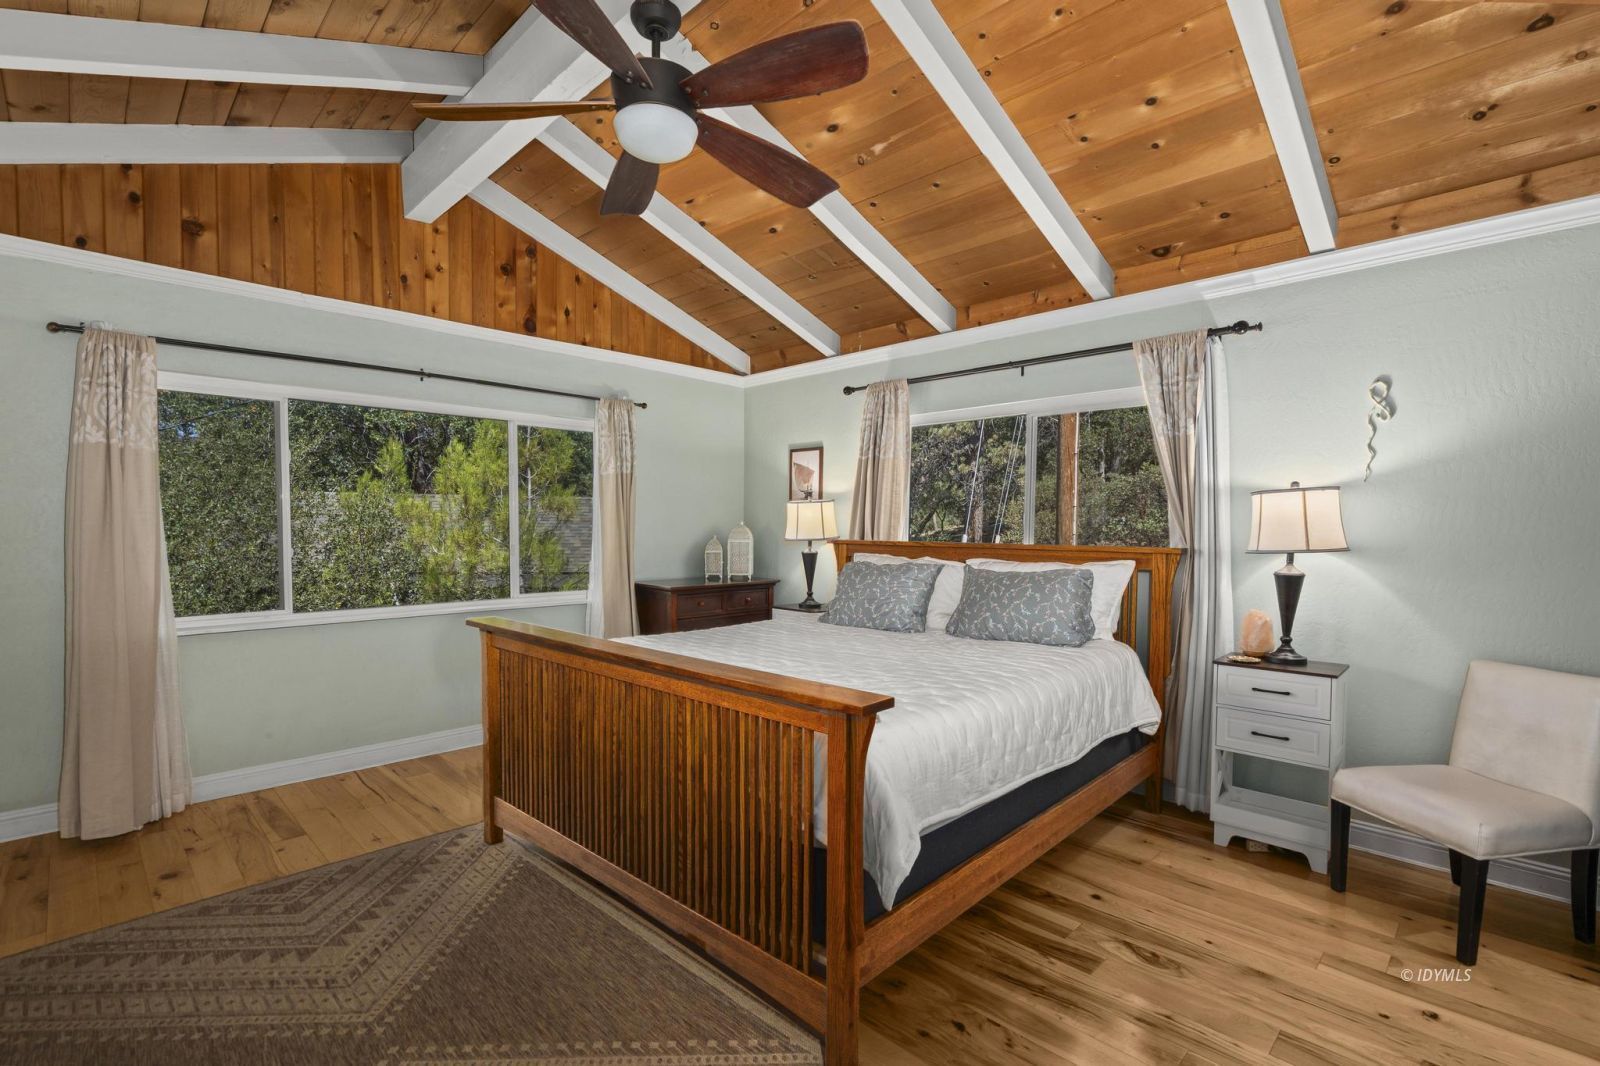
Bedroom with a wooden bed beneath a vaulted wood ceiling and large windows overlooking trees.
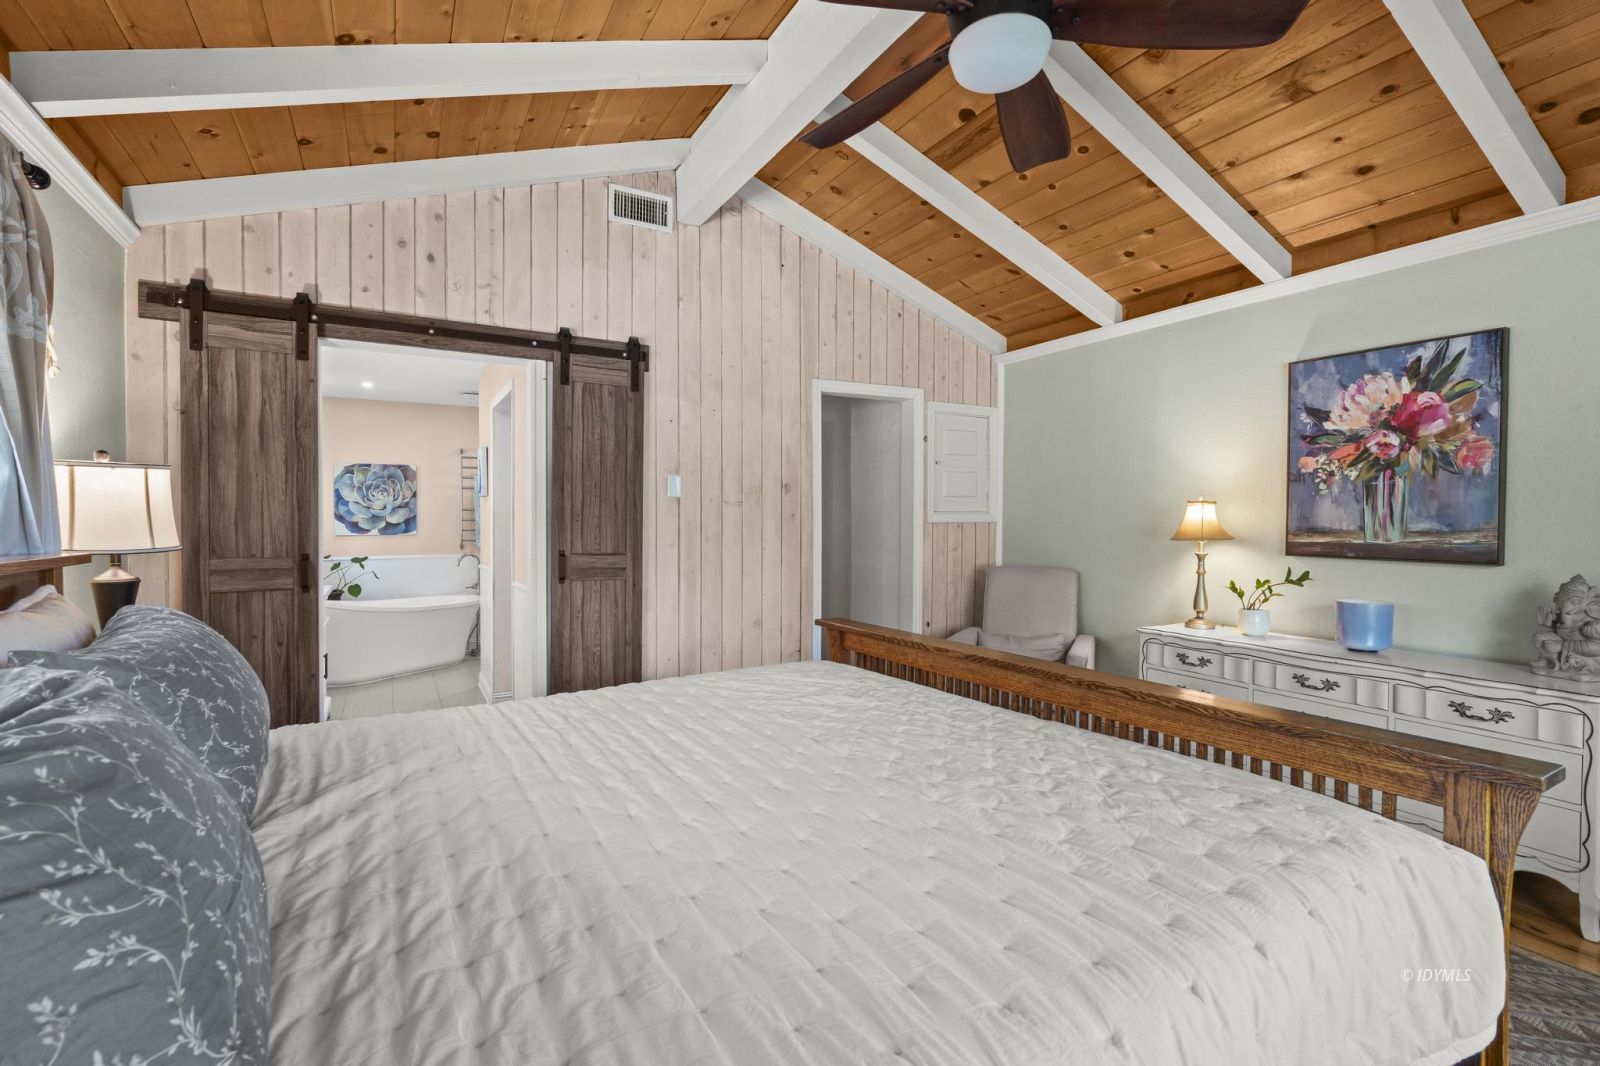
Bedroom with a vaulted wood ceiling, sliding barn doors, and an ensuite bathroom with a freestanding tub.
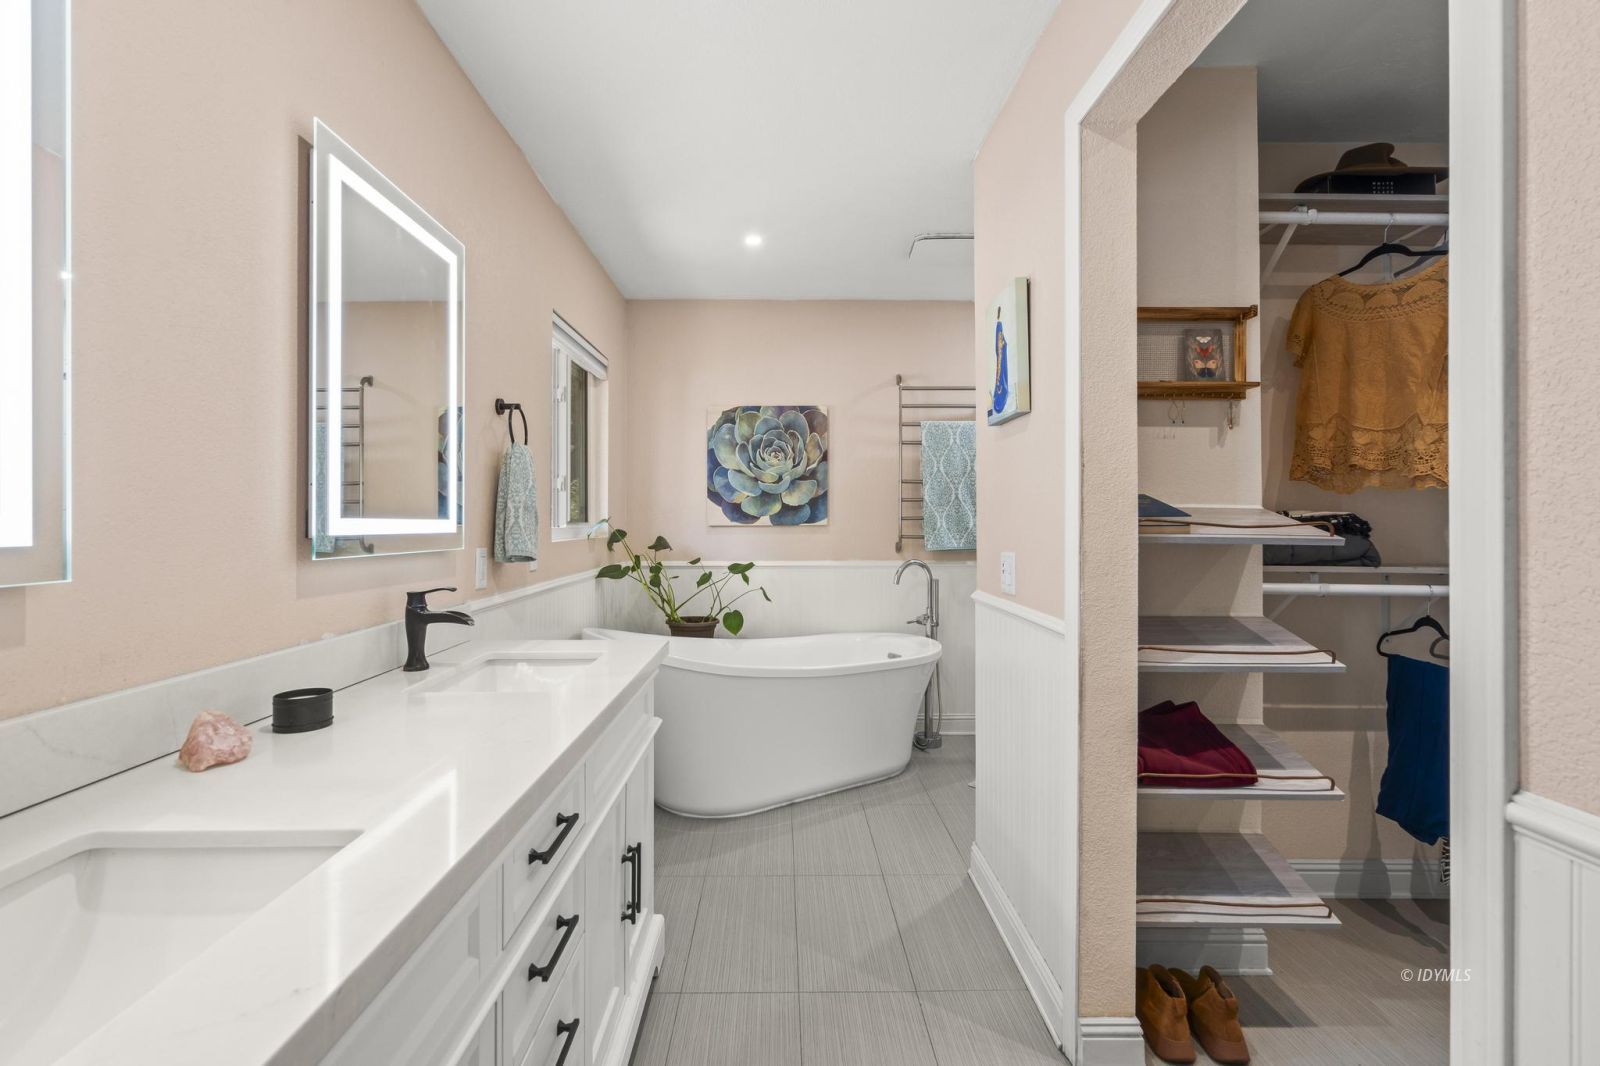
Bathroom with a long white double vanity, freestanding soaking tub, and open walk-in closet.
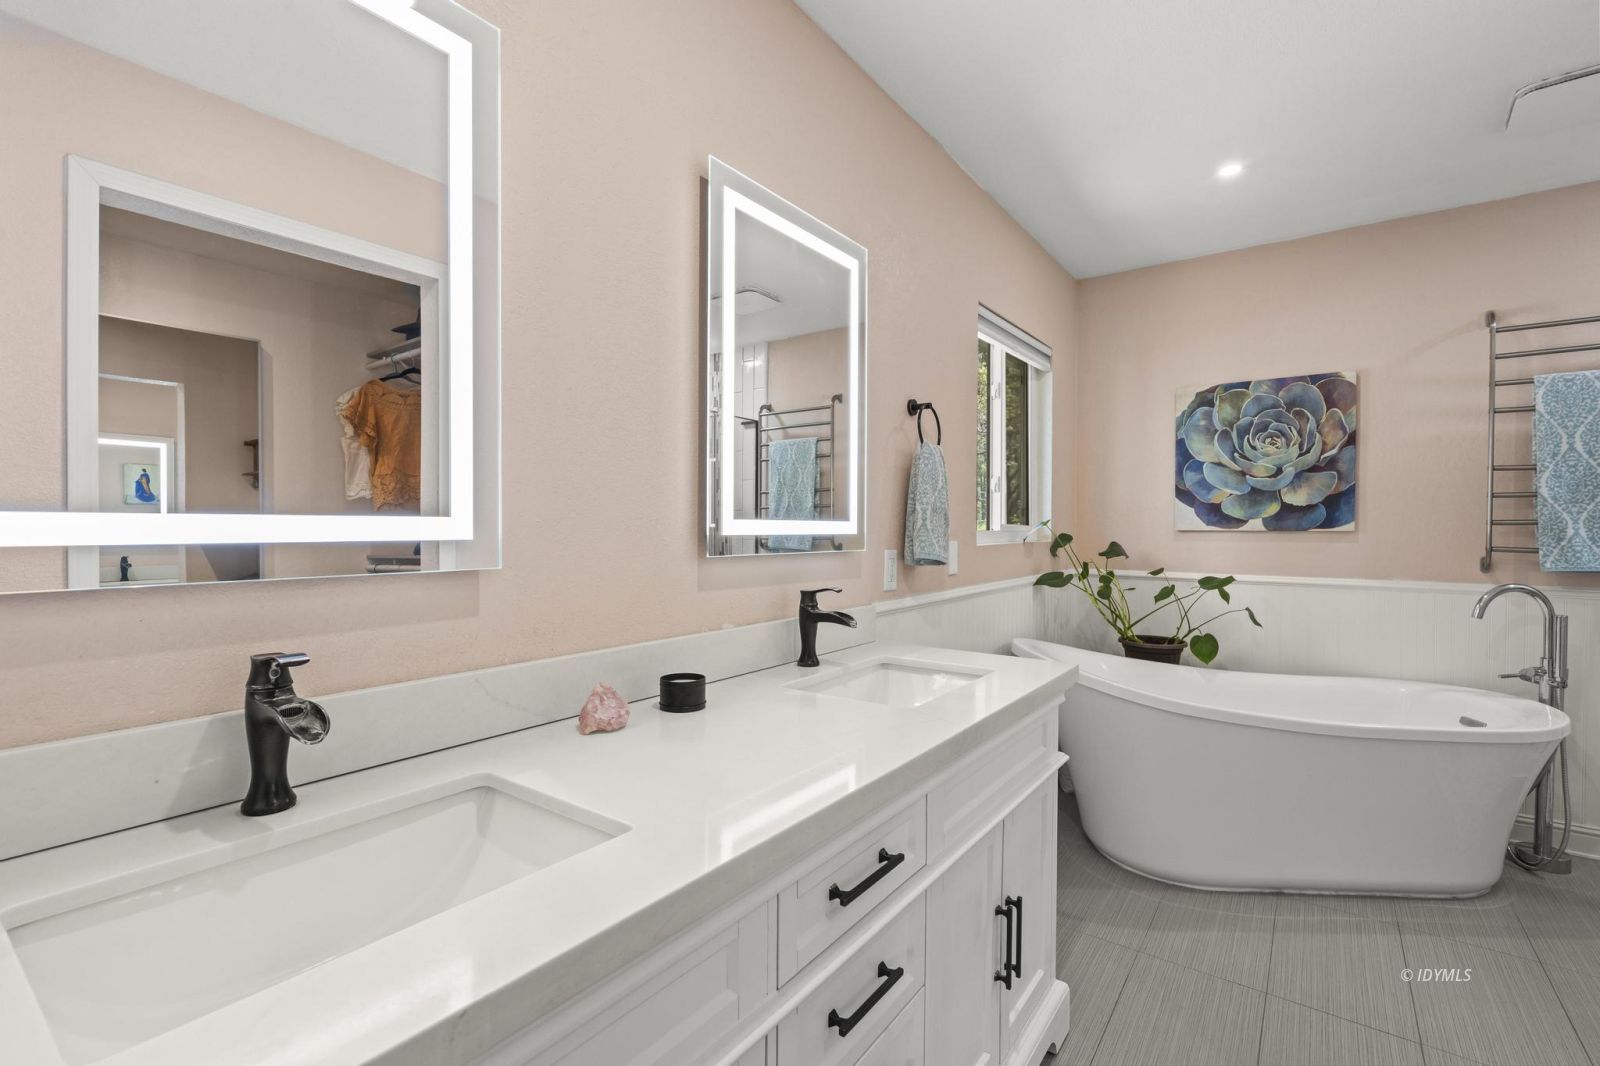
Bathroom with a white double vanity and freestanding tub beneath a window.
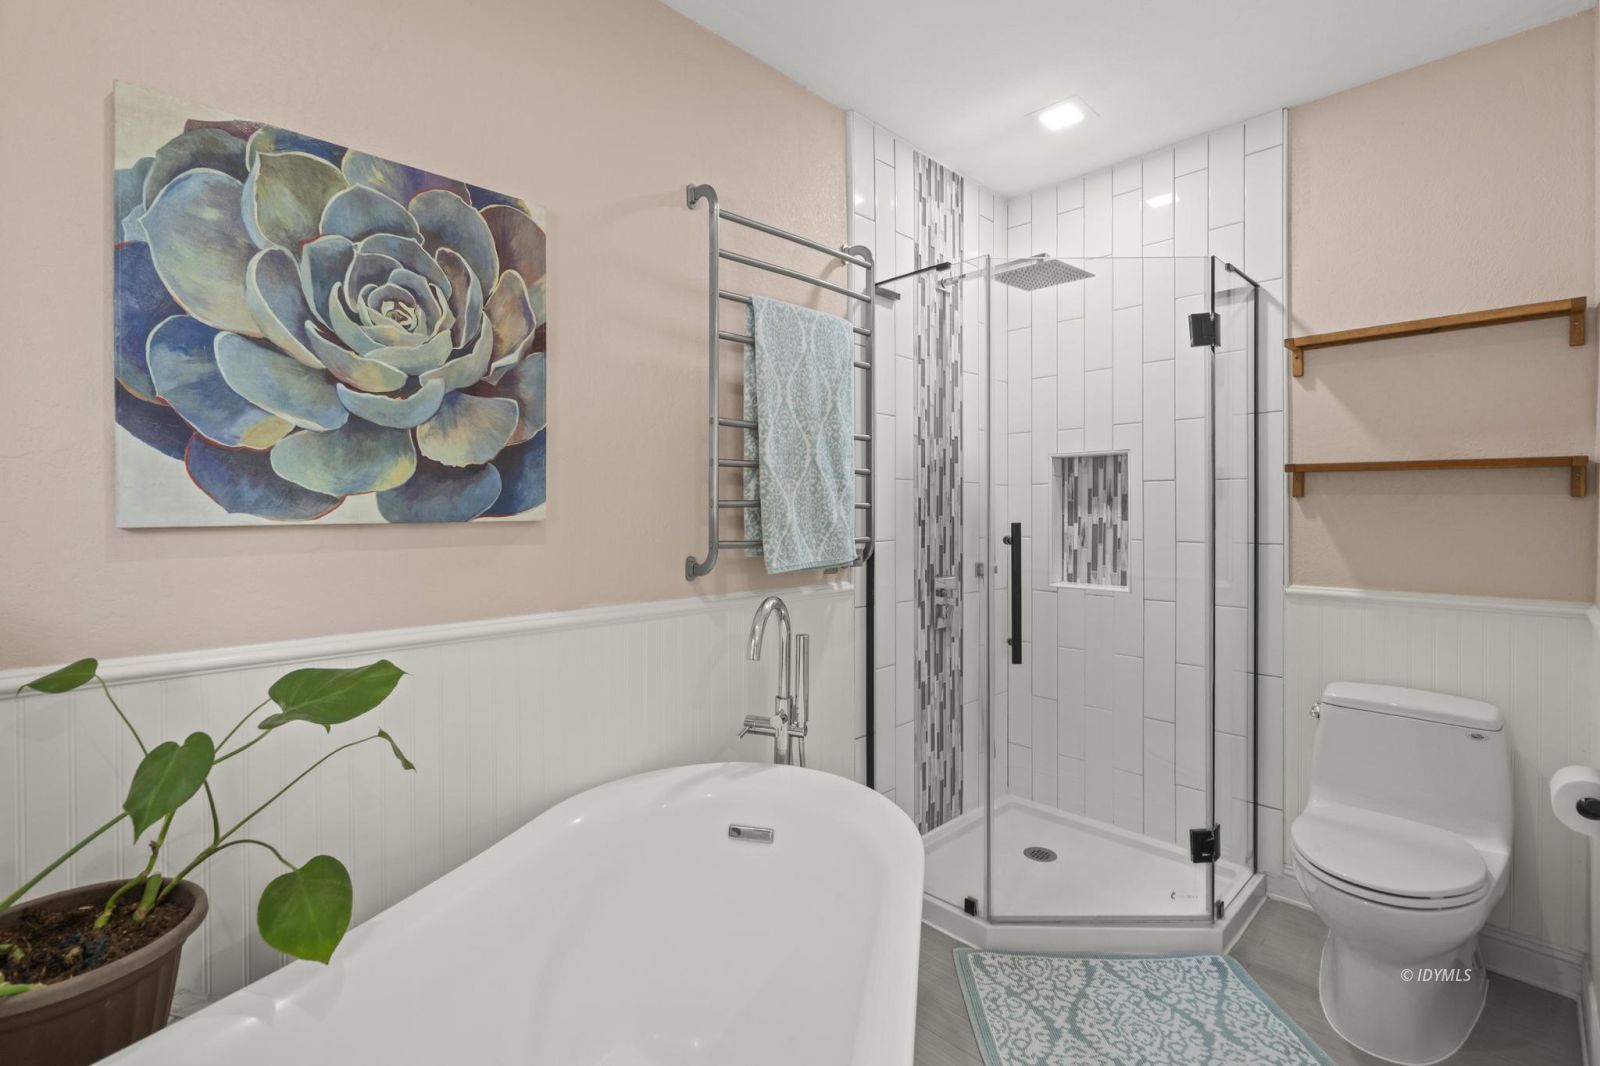
Bathroom with a glass-enclosed tiled shower, white bathtub, and blush-pink walls.
Hallway with exposed wood ceiling beams, hardwood floors, iron railing, and a stone fireplace.
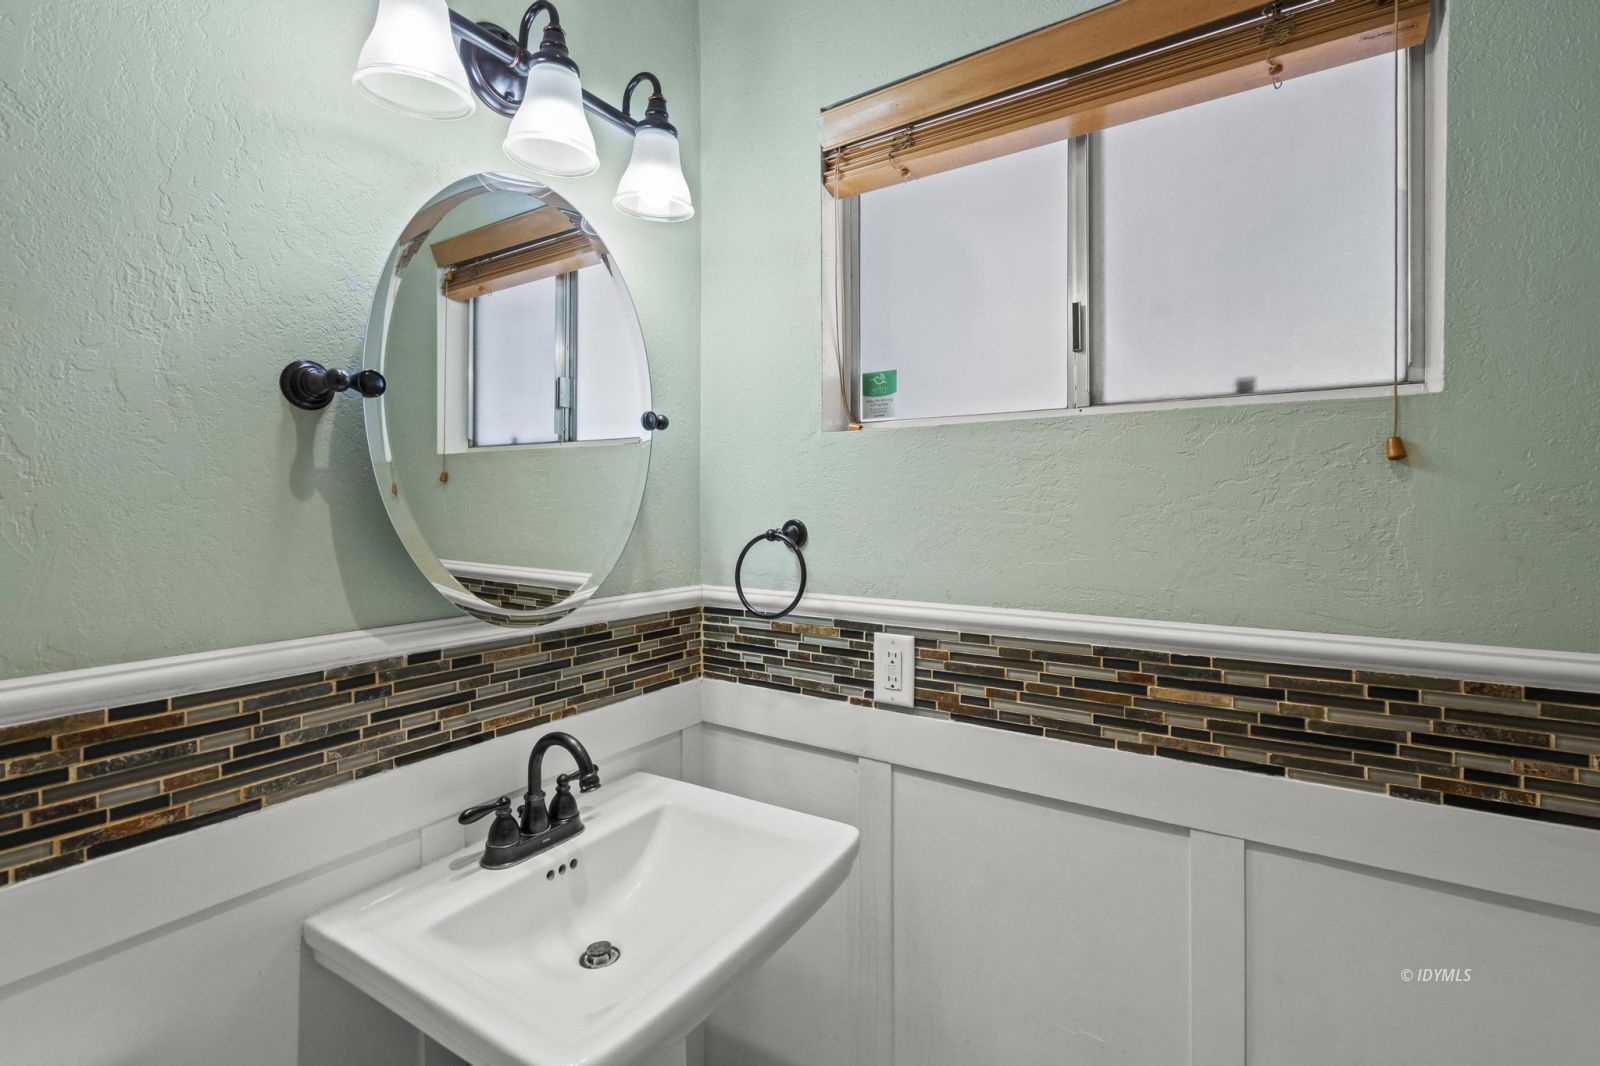
Bathroom vanity with pale green walls, mosaic tile backsplash, oval mirror, and wood-blind window.
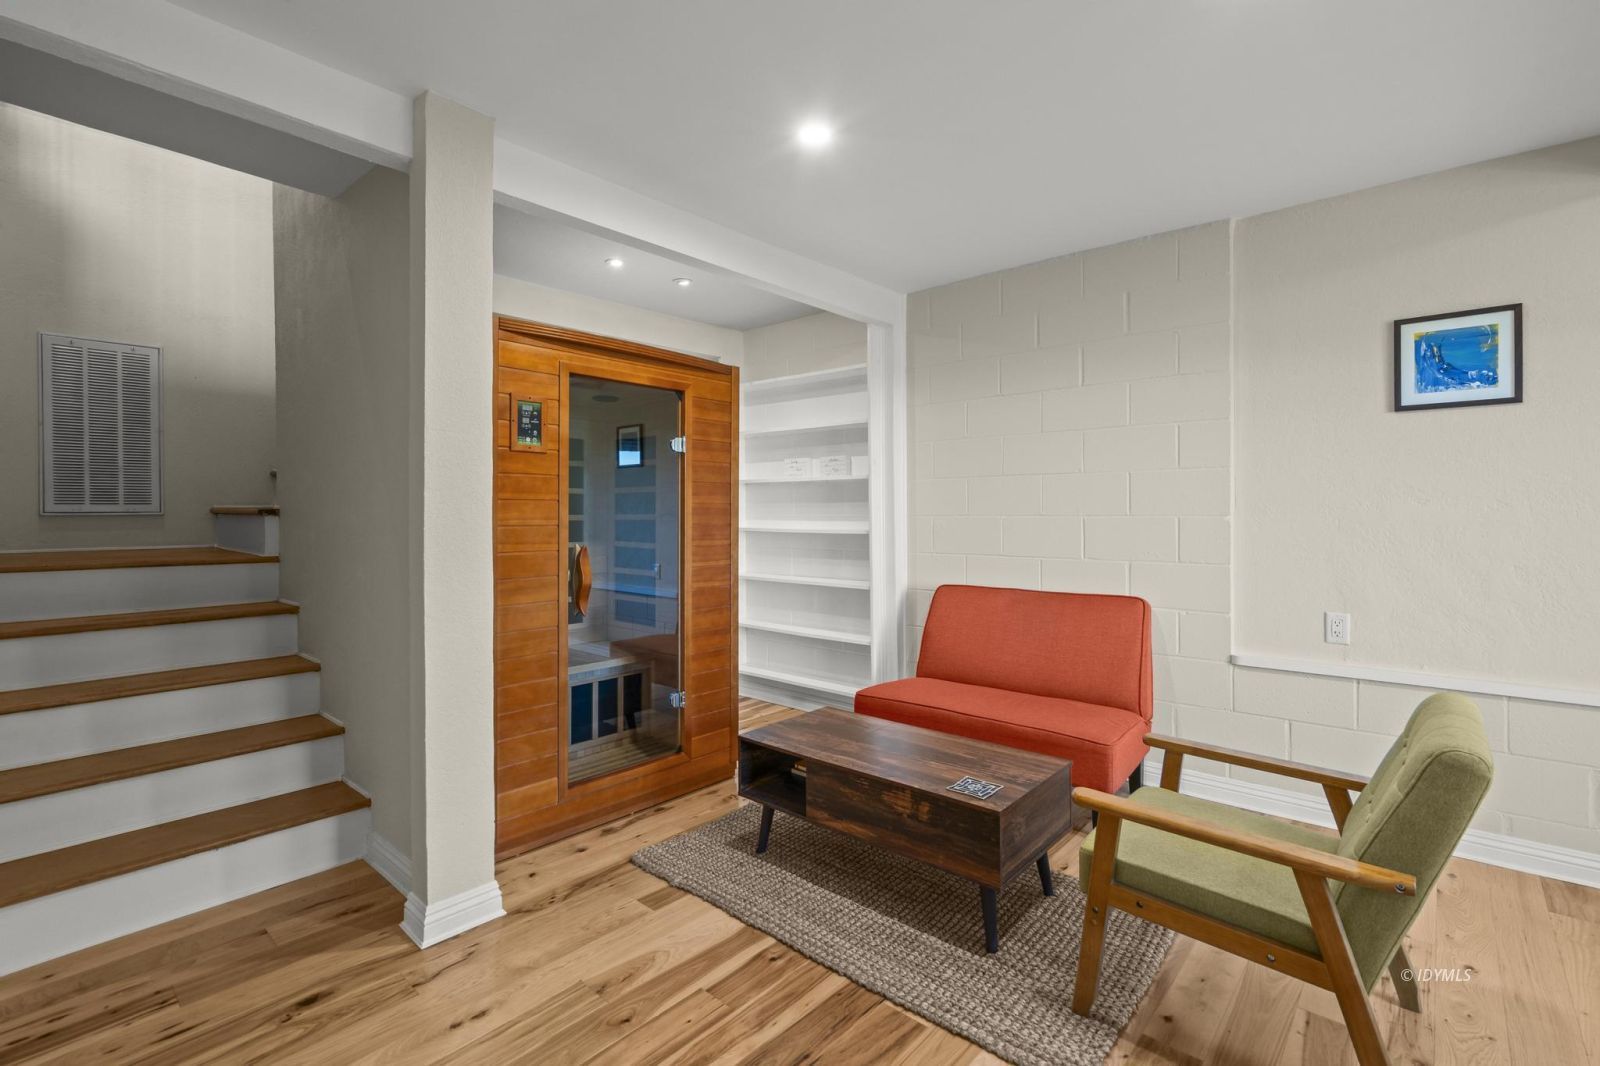
Wood-framed glass sauna beside a furnished lounge with wood floors and built-in shelves.
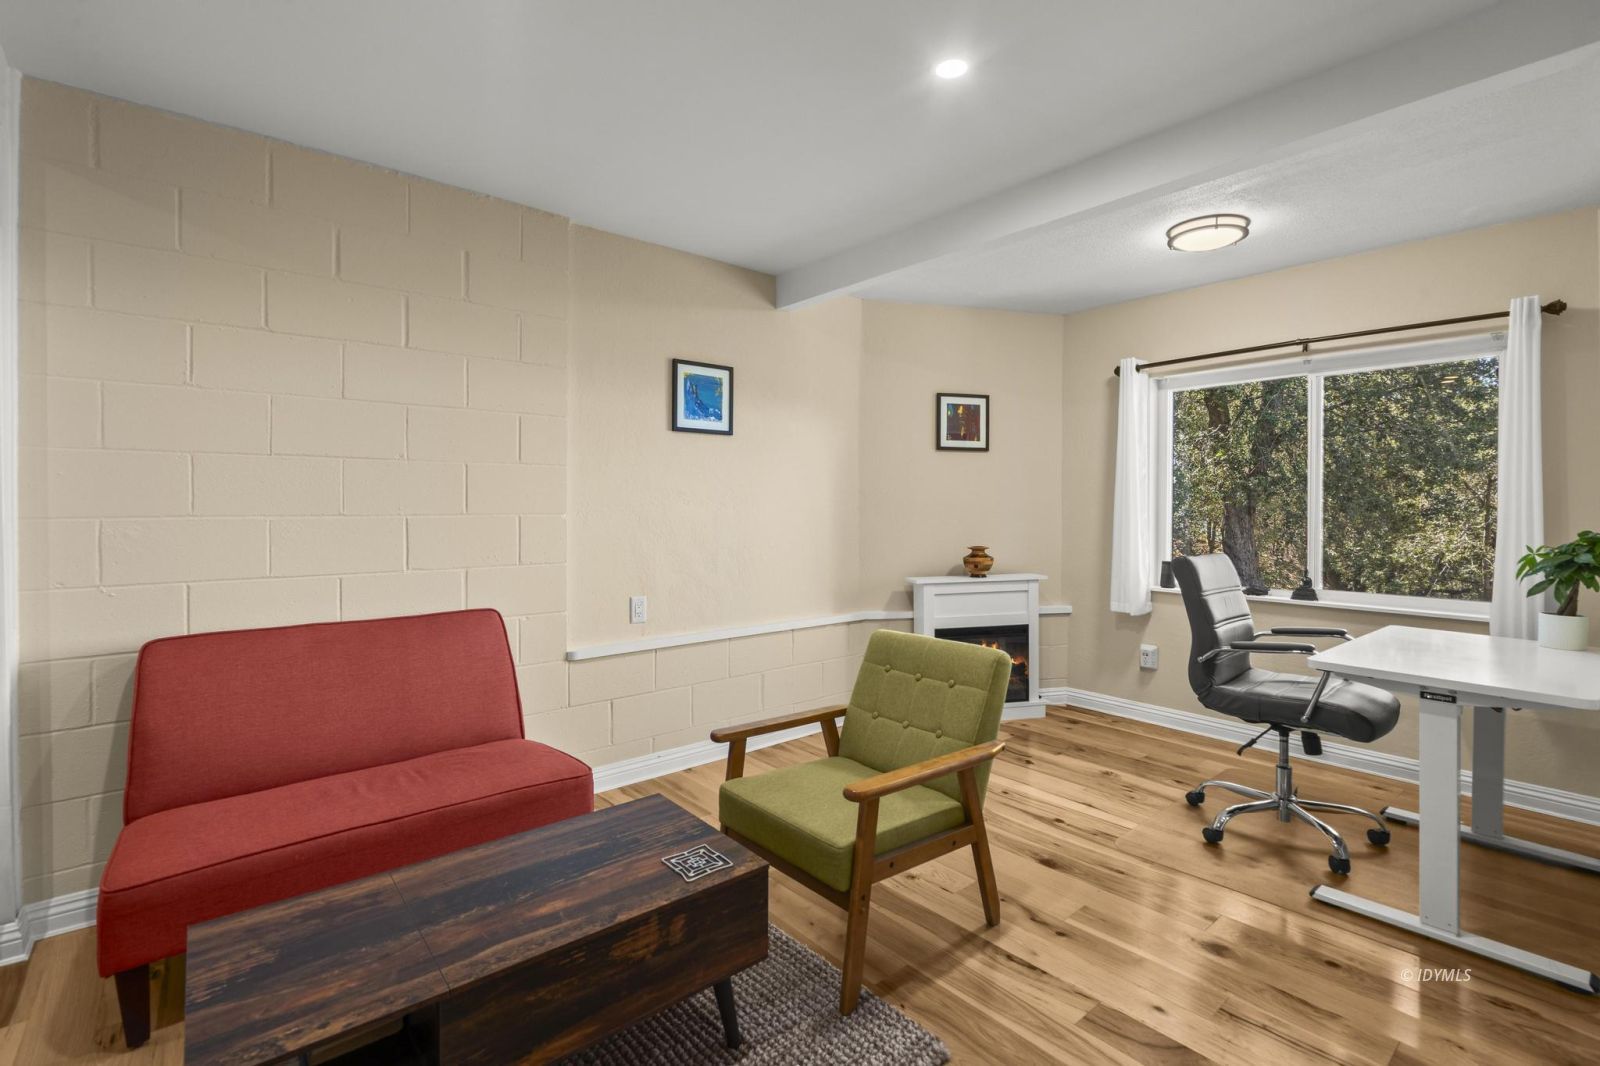
Living room and office with red loveseat, green armchair, wood flooring, and a large window overlooking trees.
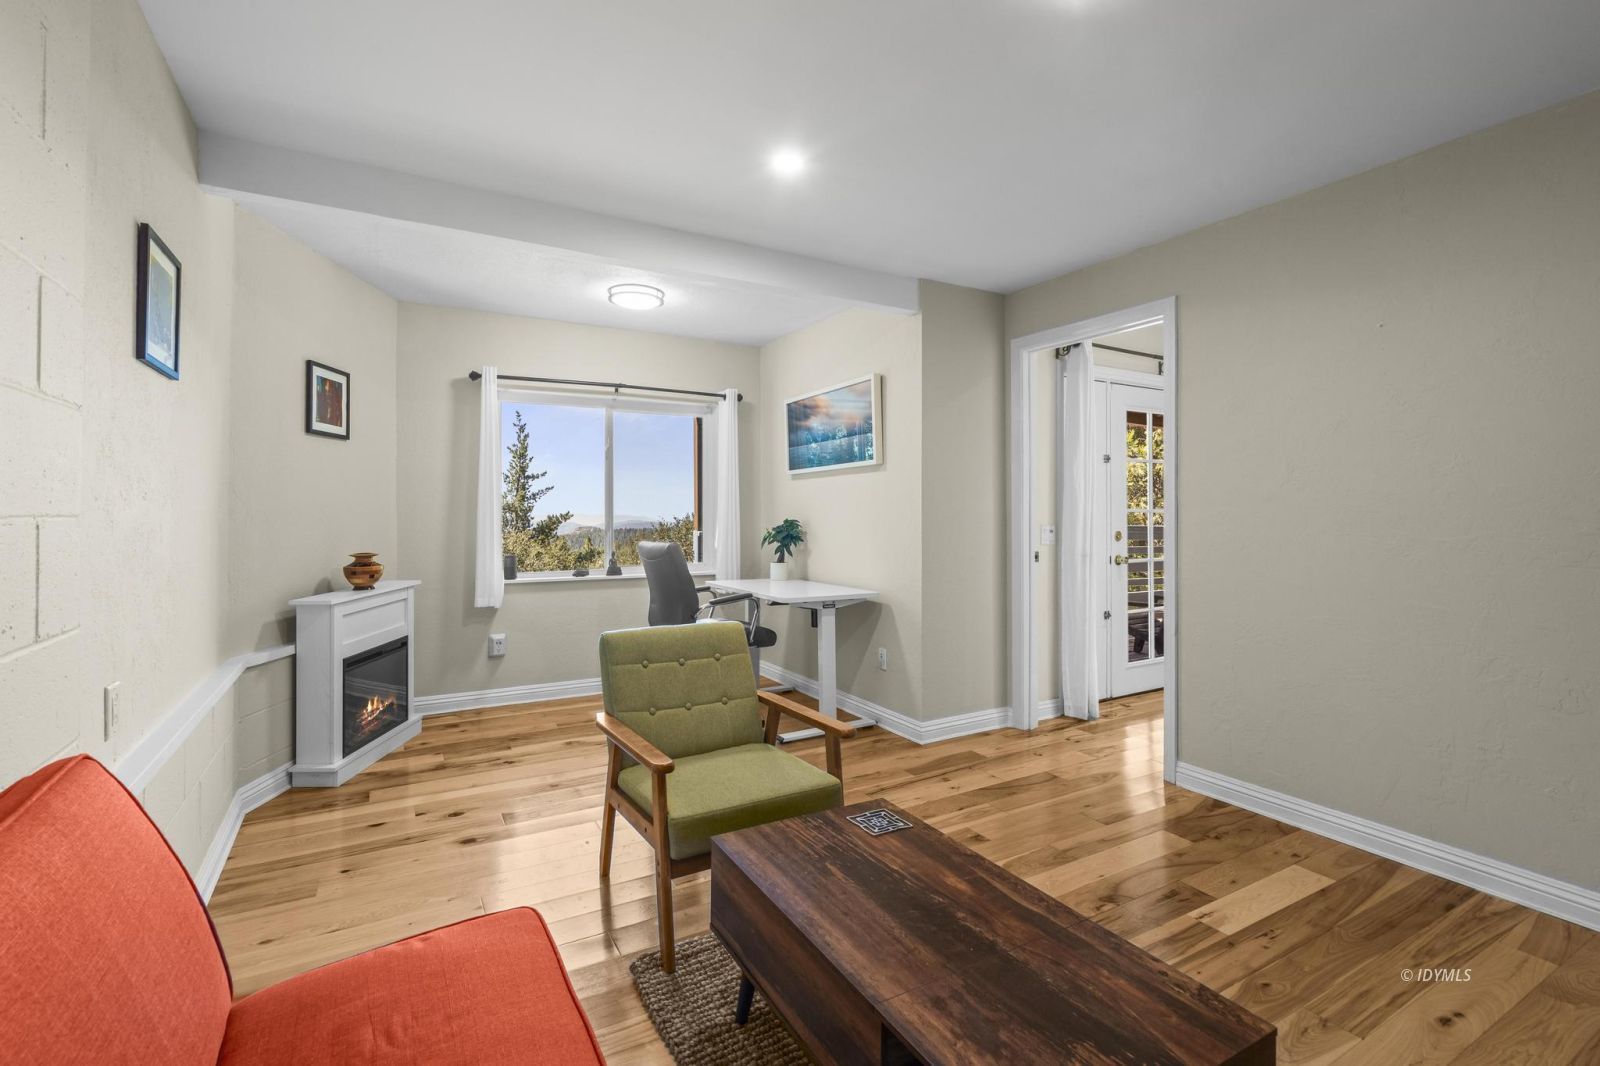
Living room with hardwood floors, orange sofa, green armchair, desk, and a window overlooking trees and mountains.
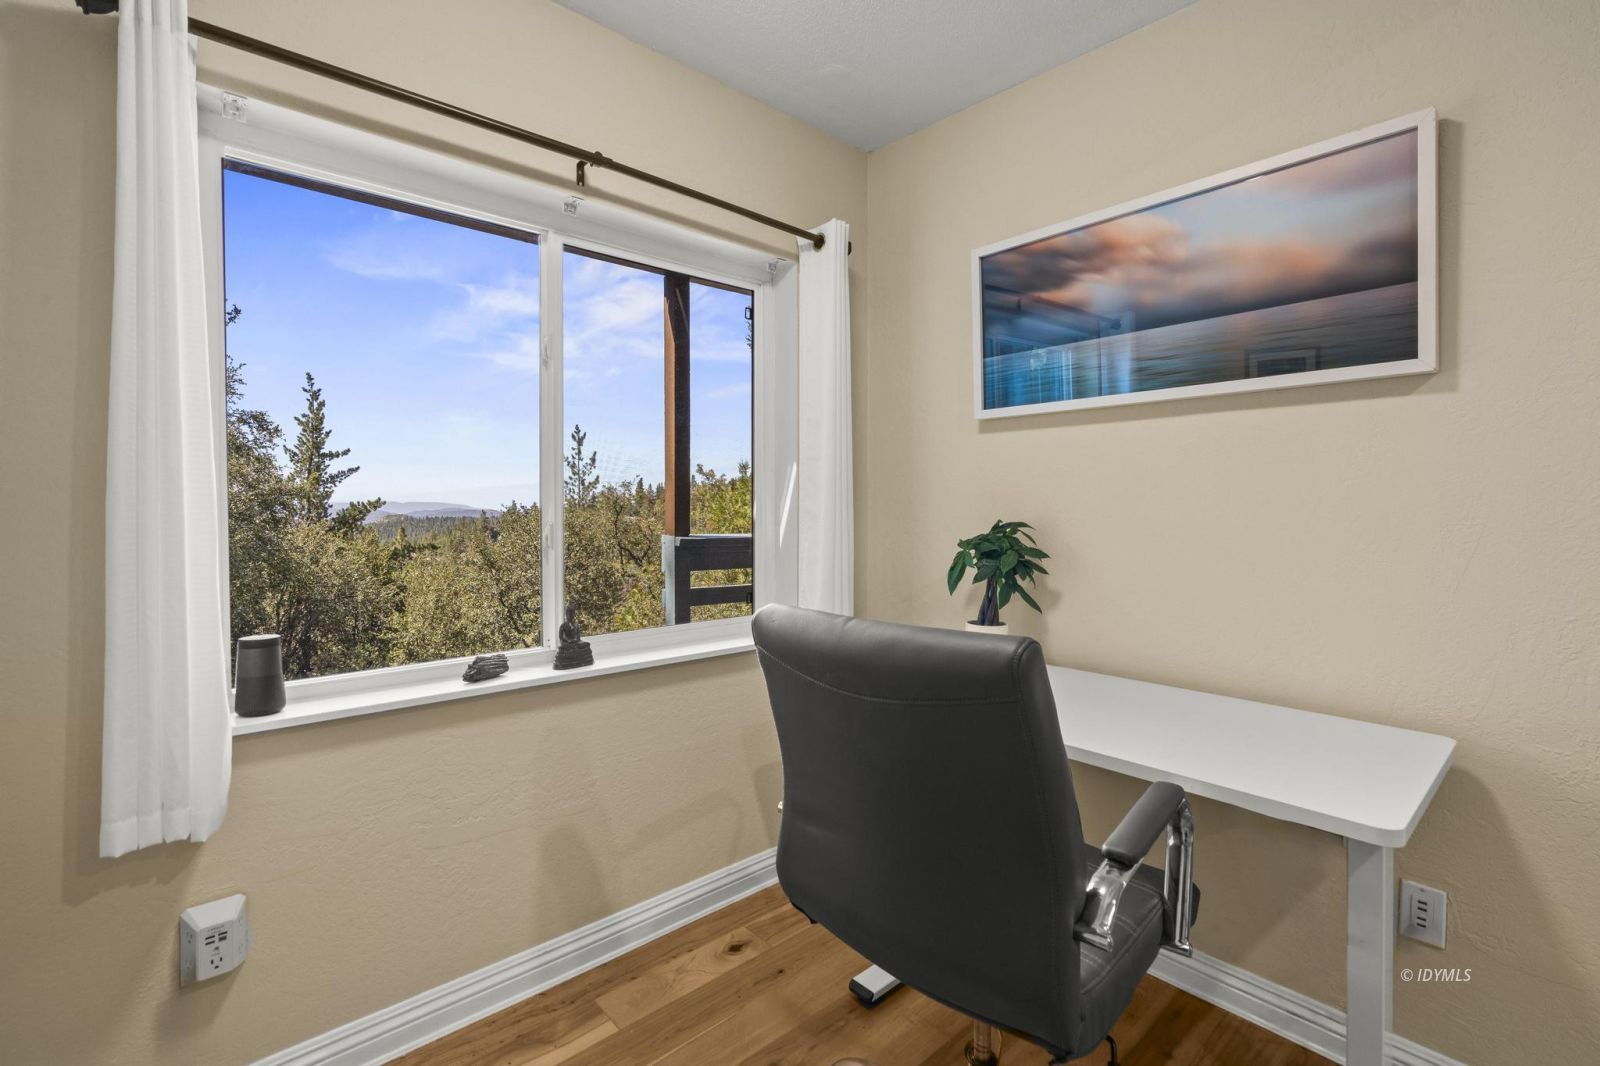
Home office with a white desk and large window overlooking wooded hills.
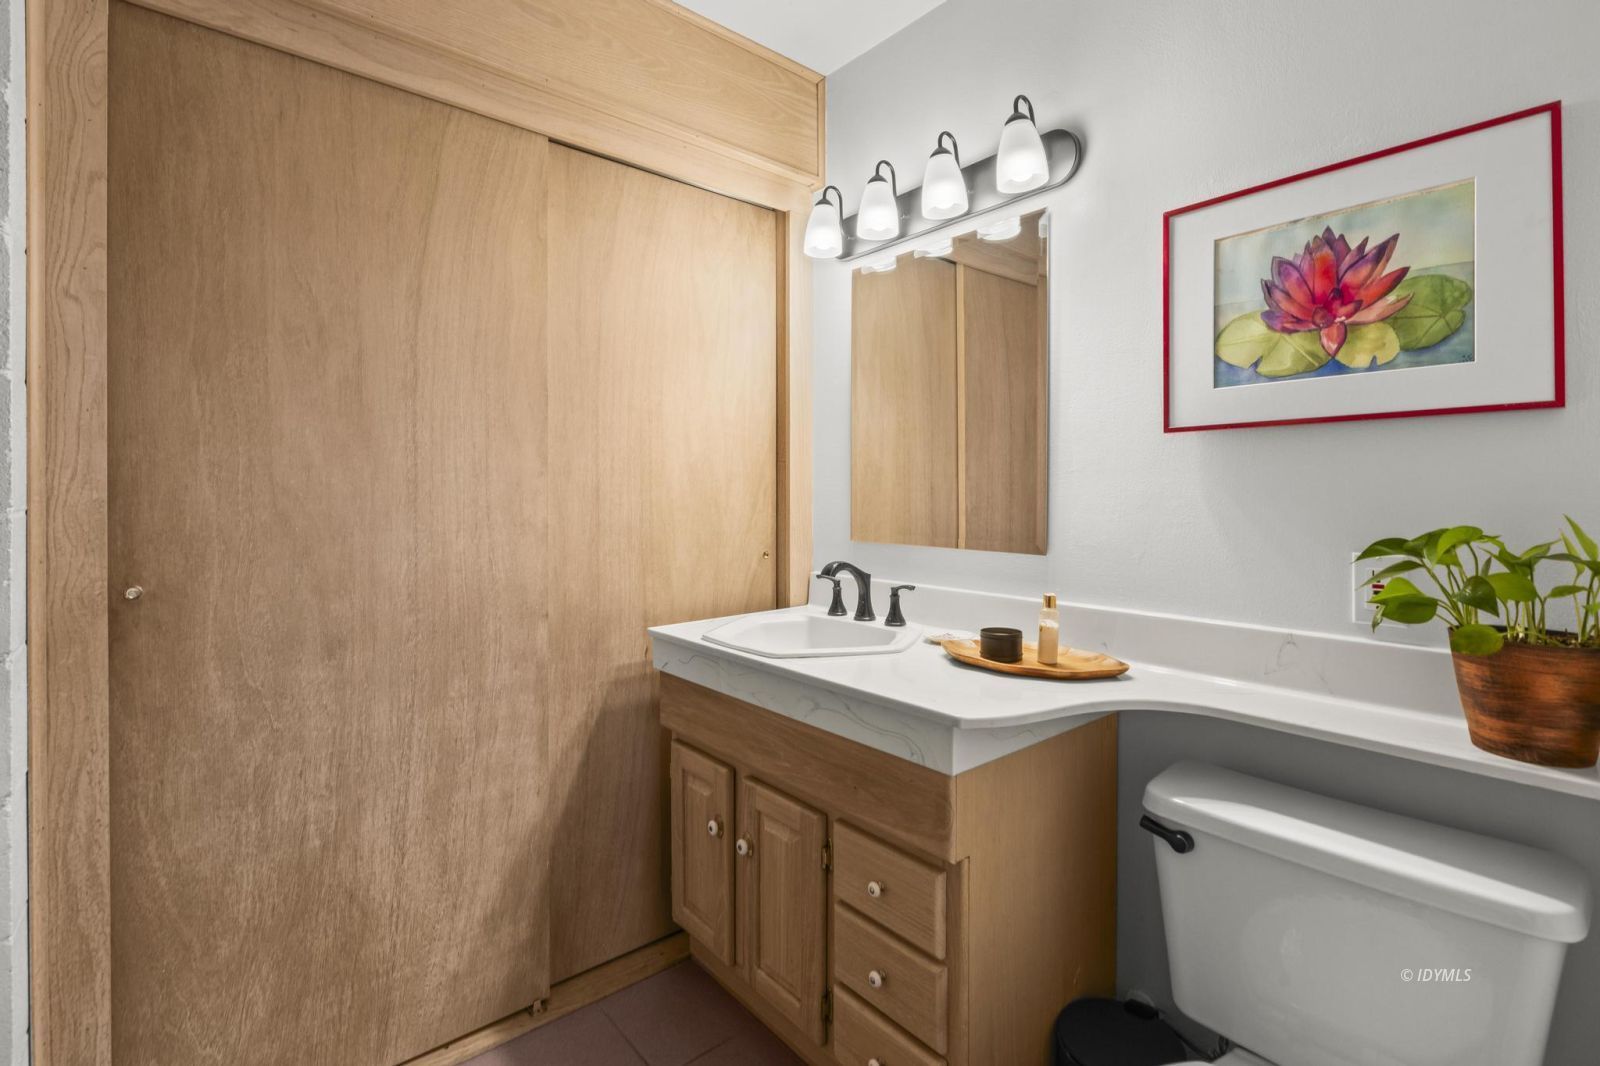
Bathroom with a wood vanity, white countertop, sliding wood door, and framed water-lily artwork.
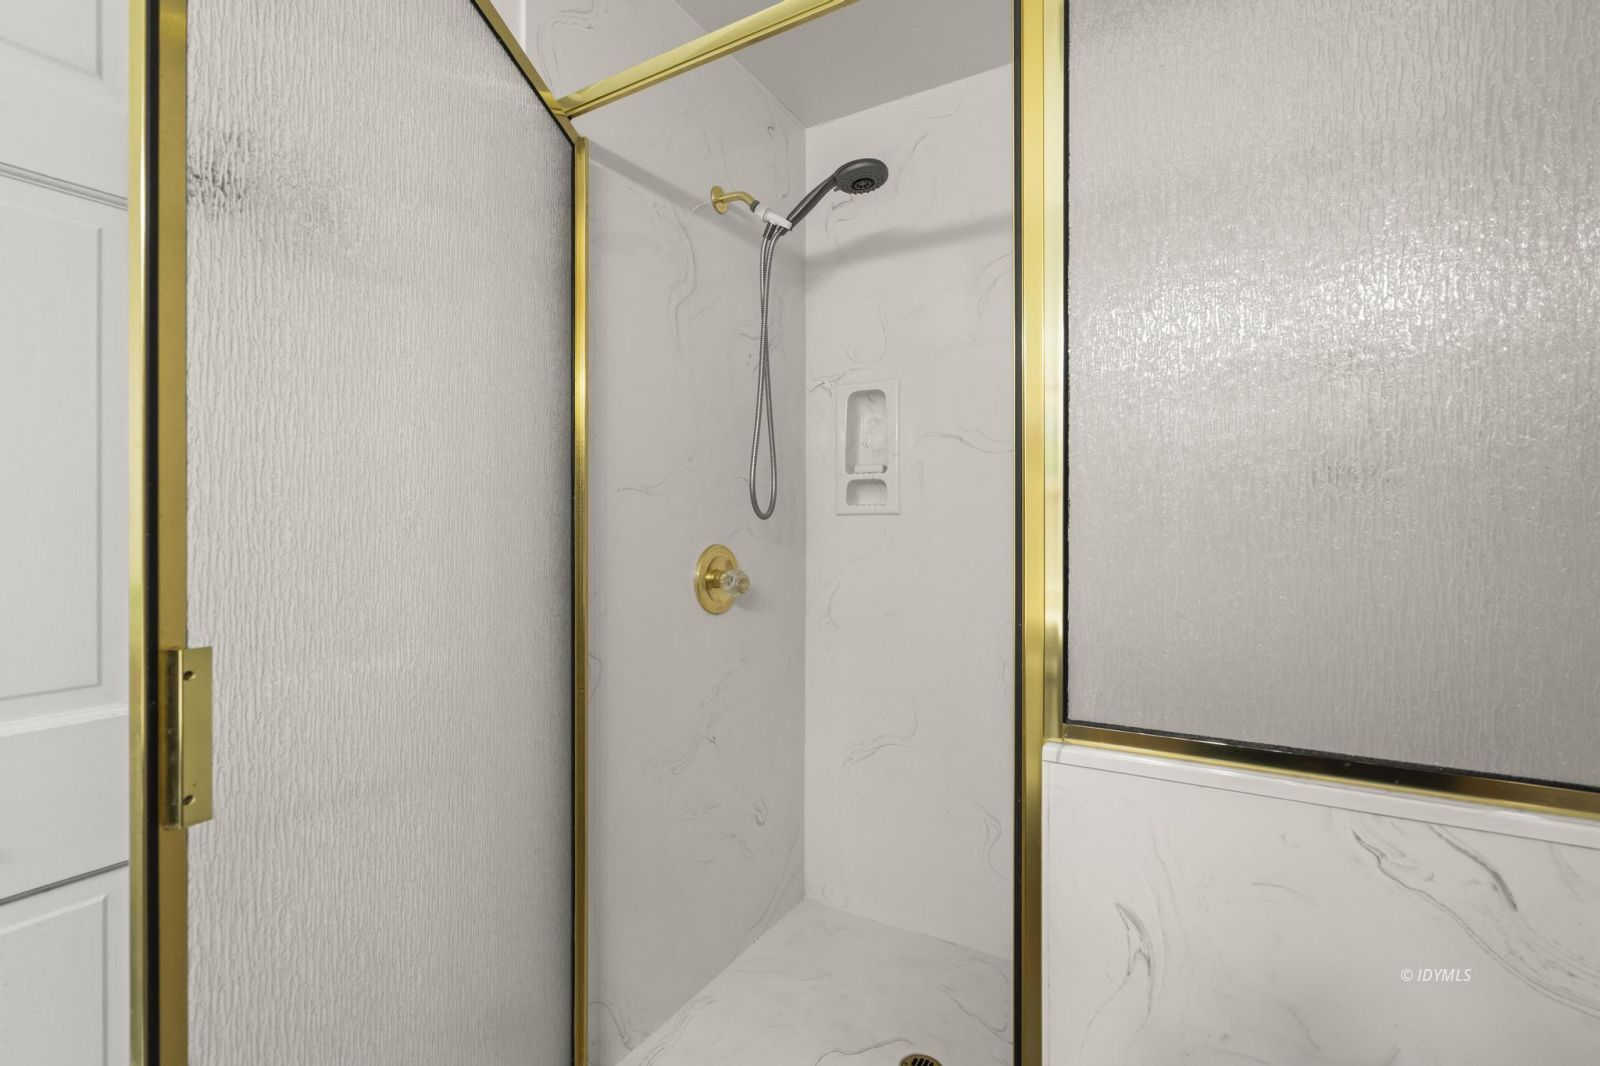
Bathroom shower with marble-look walls, textured glass doors, and gold-toned trim.
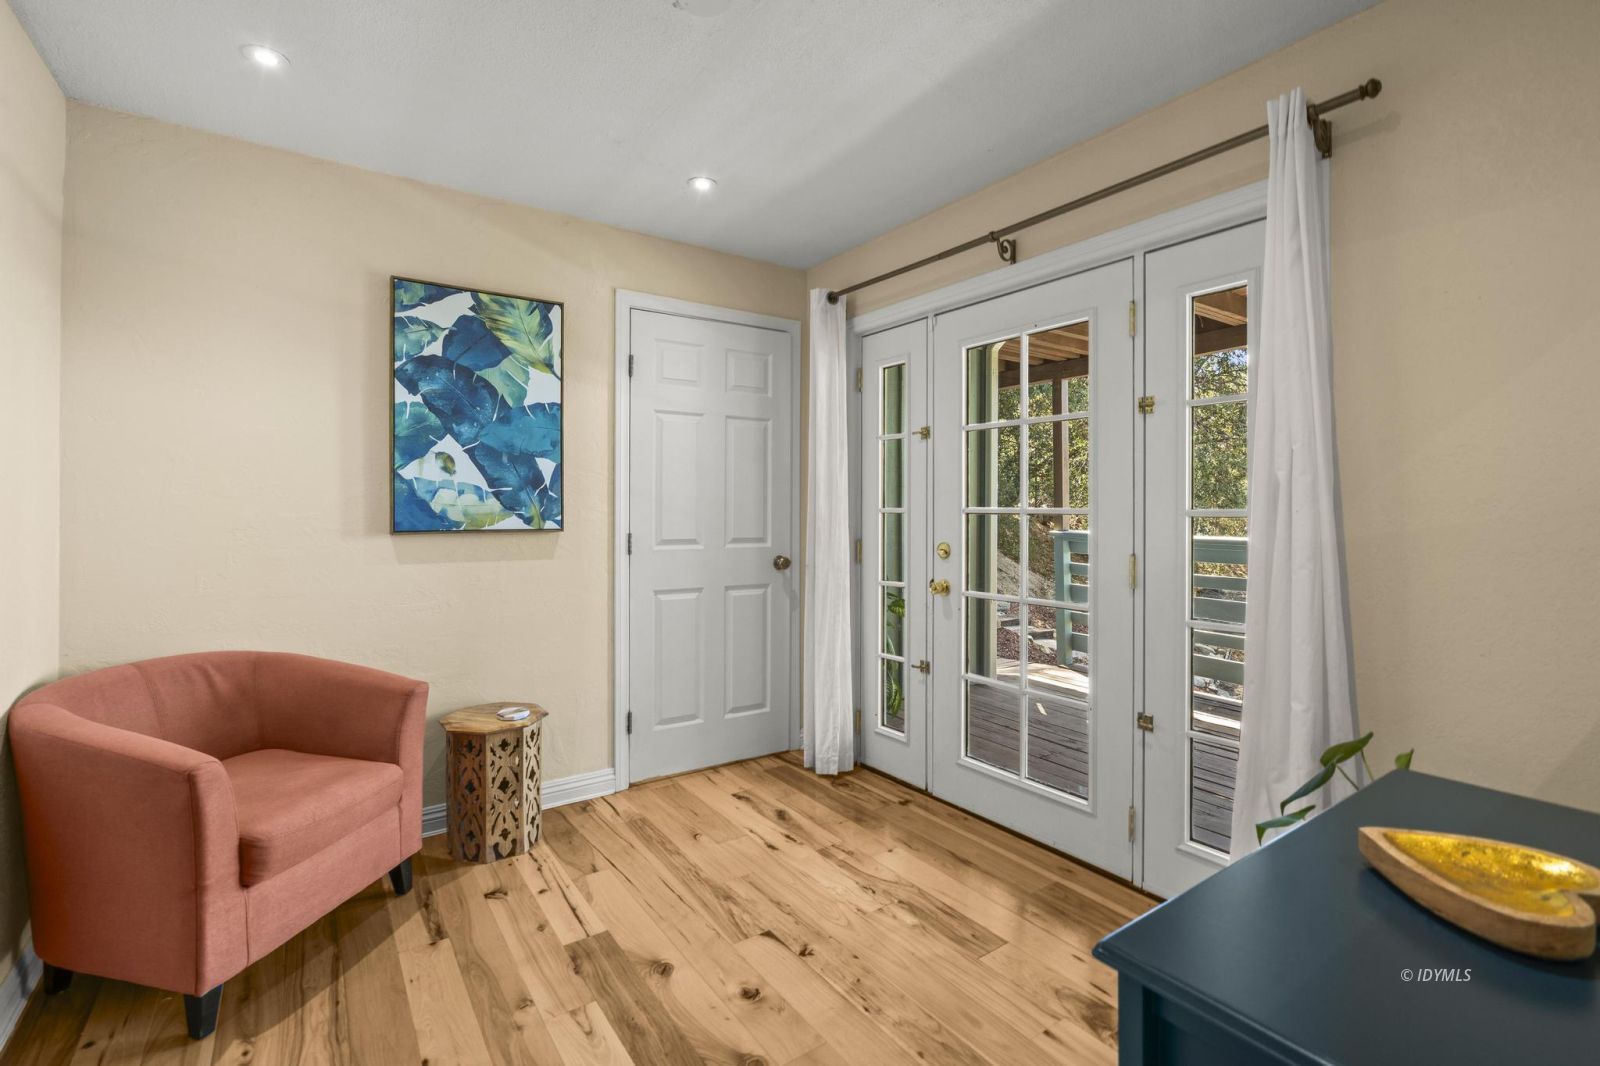
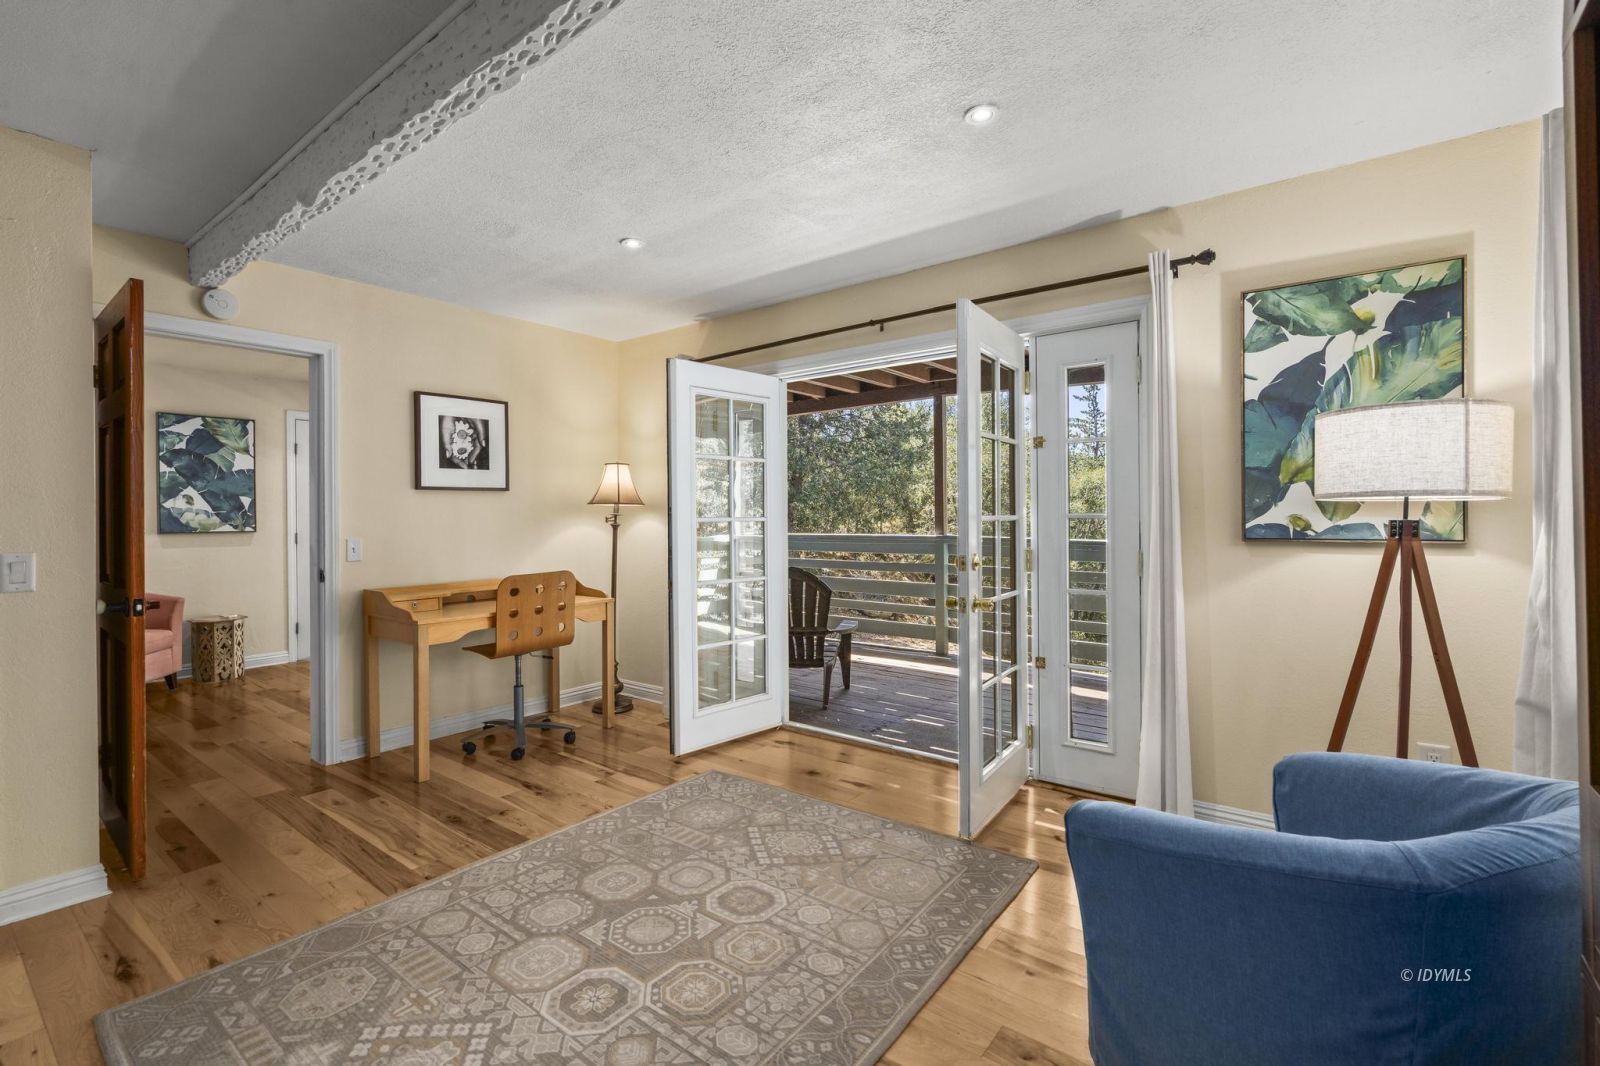
Sitting area with a pink armchair and white French doors opening onto a deck.
Living room with hardwood floors and French doors opening onto a tree-lined deck.
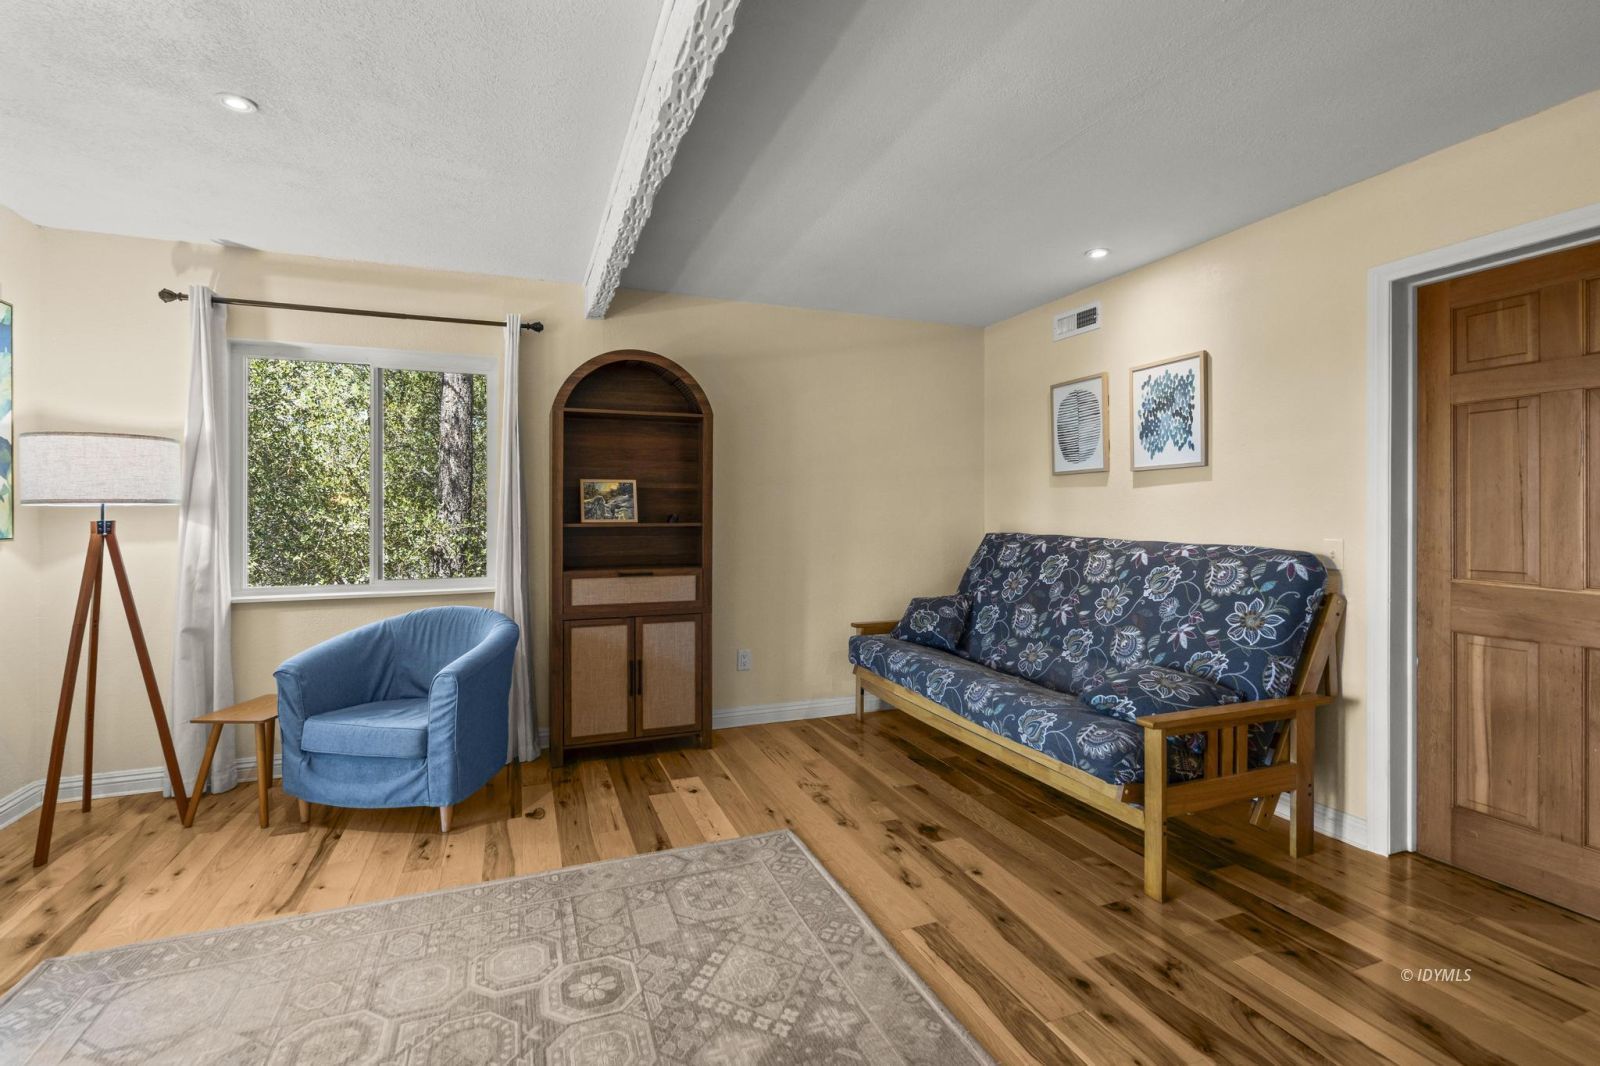
Living room with wood floors, a patterned futon, blue armchair, and arched built-in shelves.
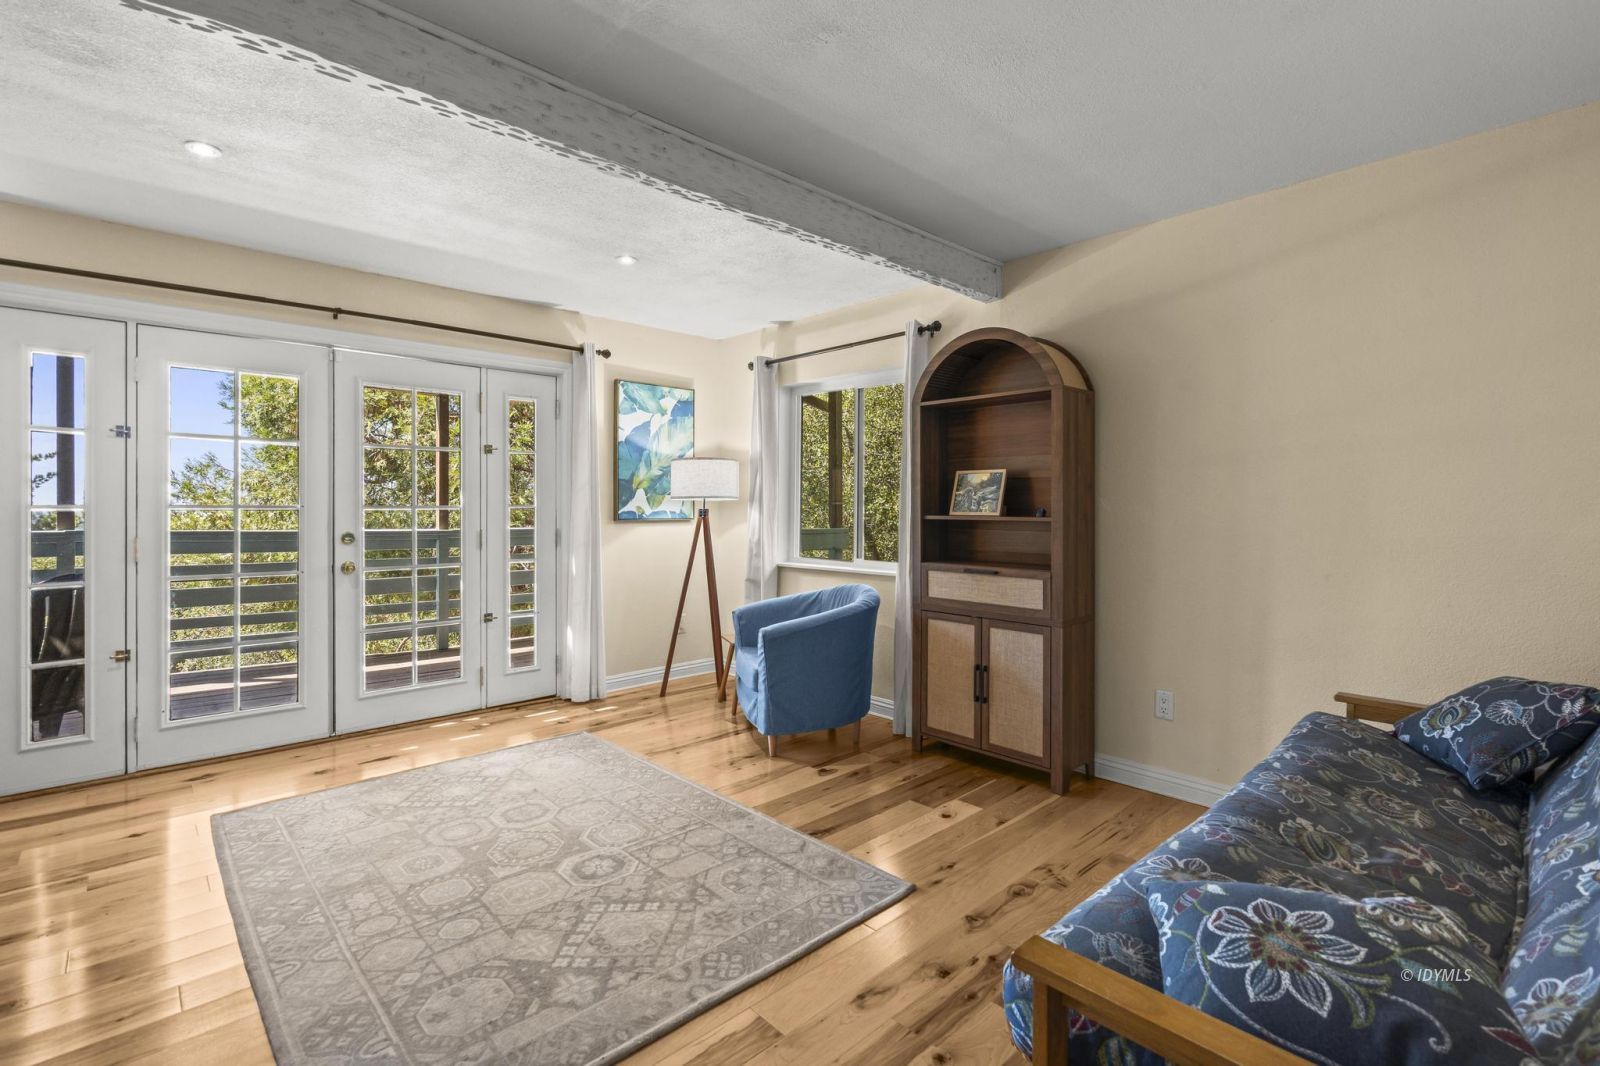
Living room with hardwood floors, blue seating, and French doors overlooking leafy trees.
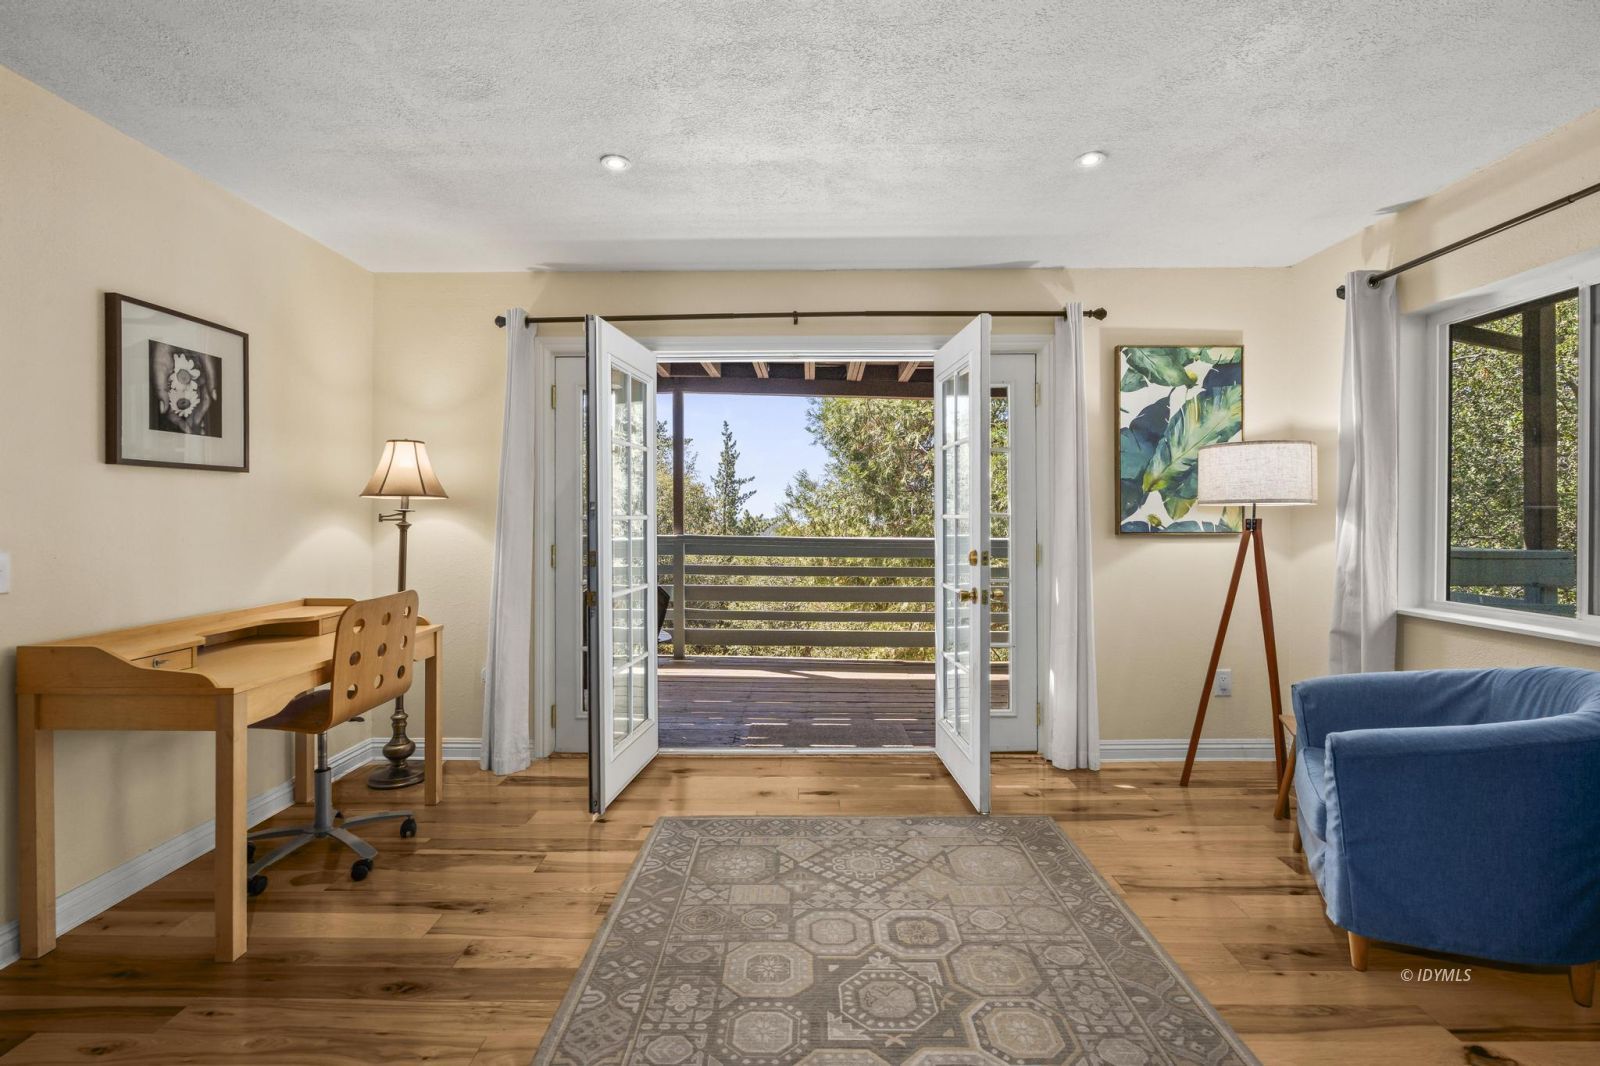
Furnished living room with open French doors leading to a tree-lined deck.
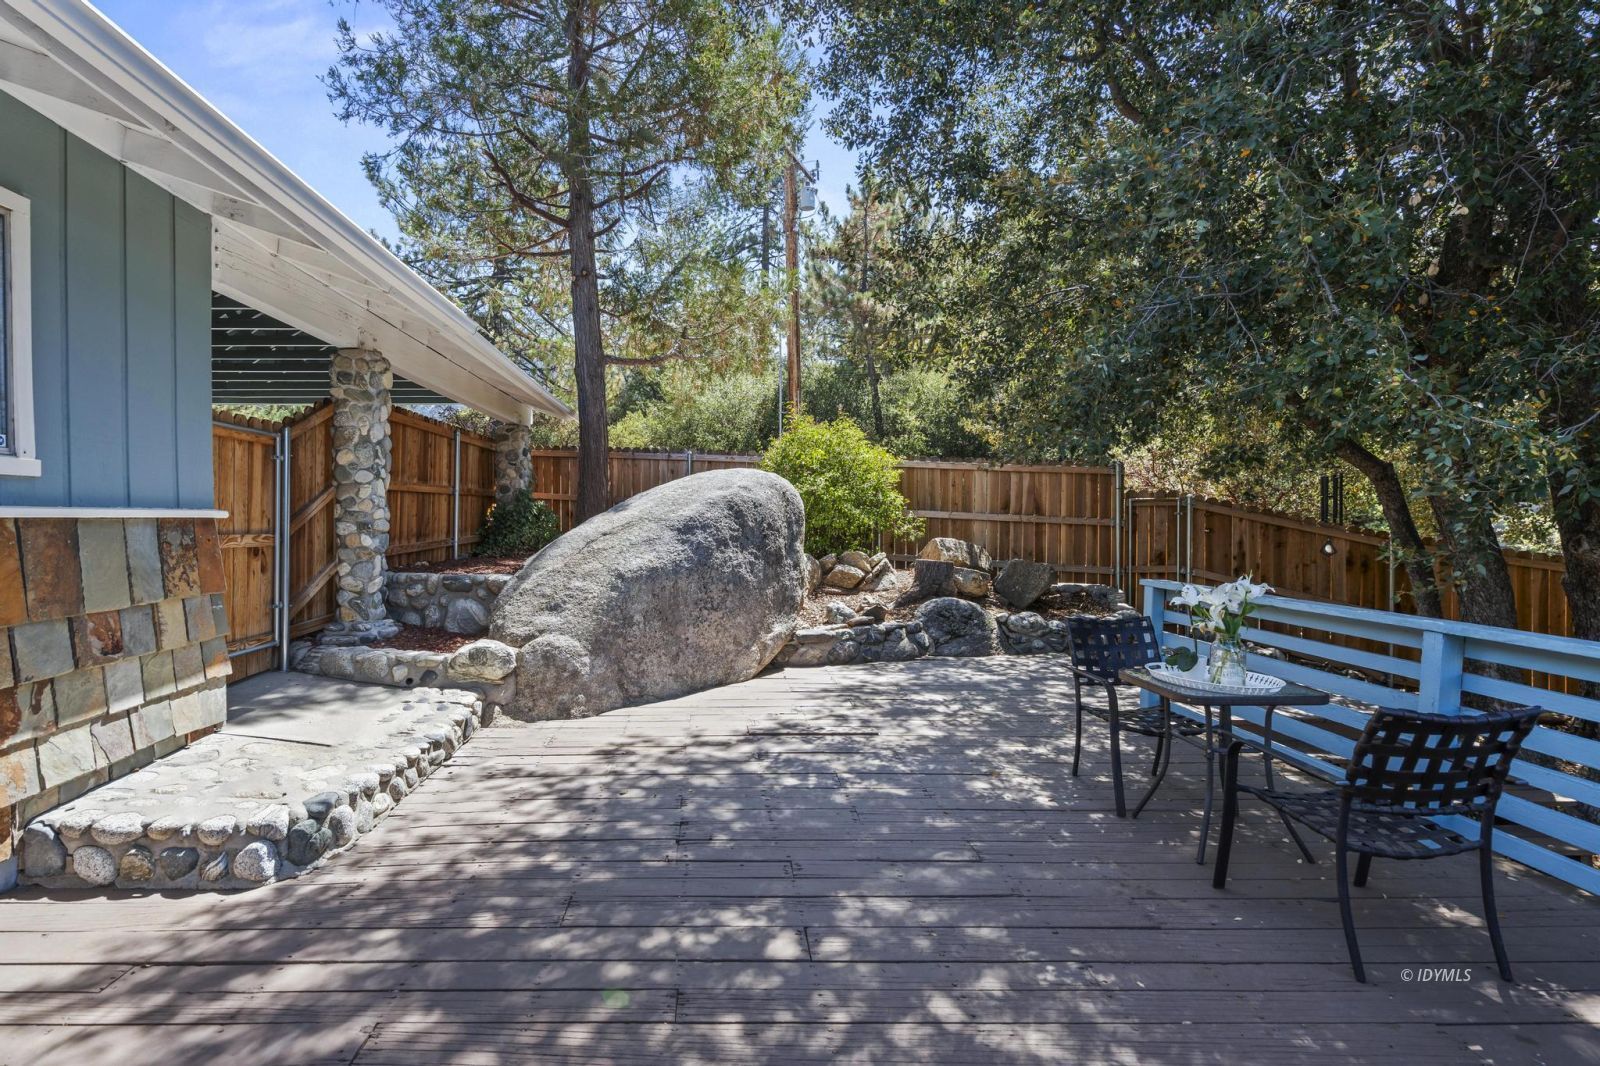
Wooden patio deck with blue railing, outdoor seating, and a large boulder in a wooded yard.
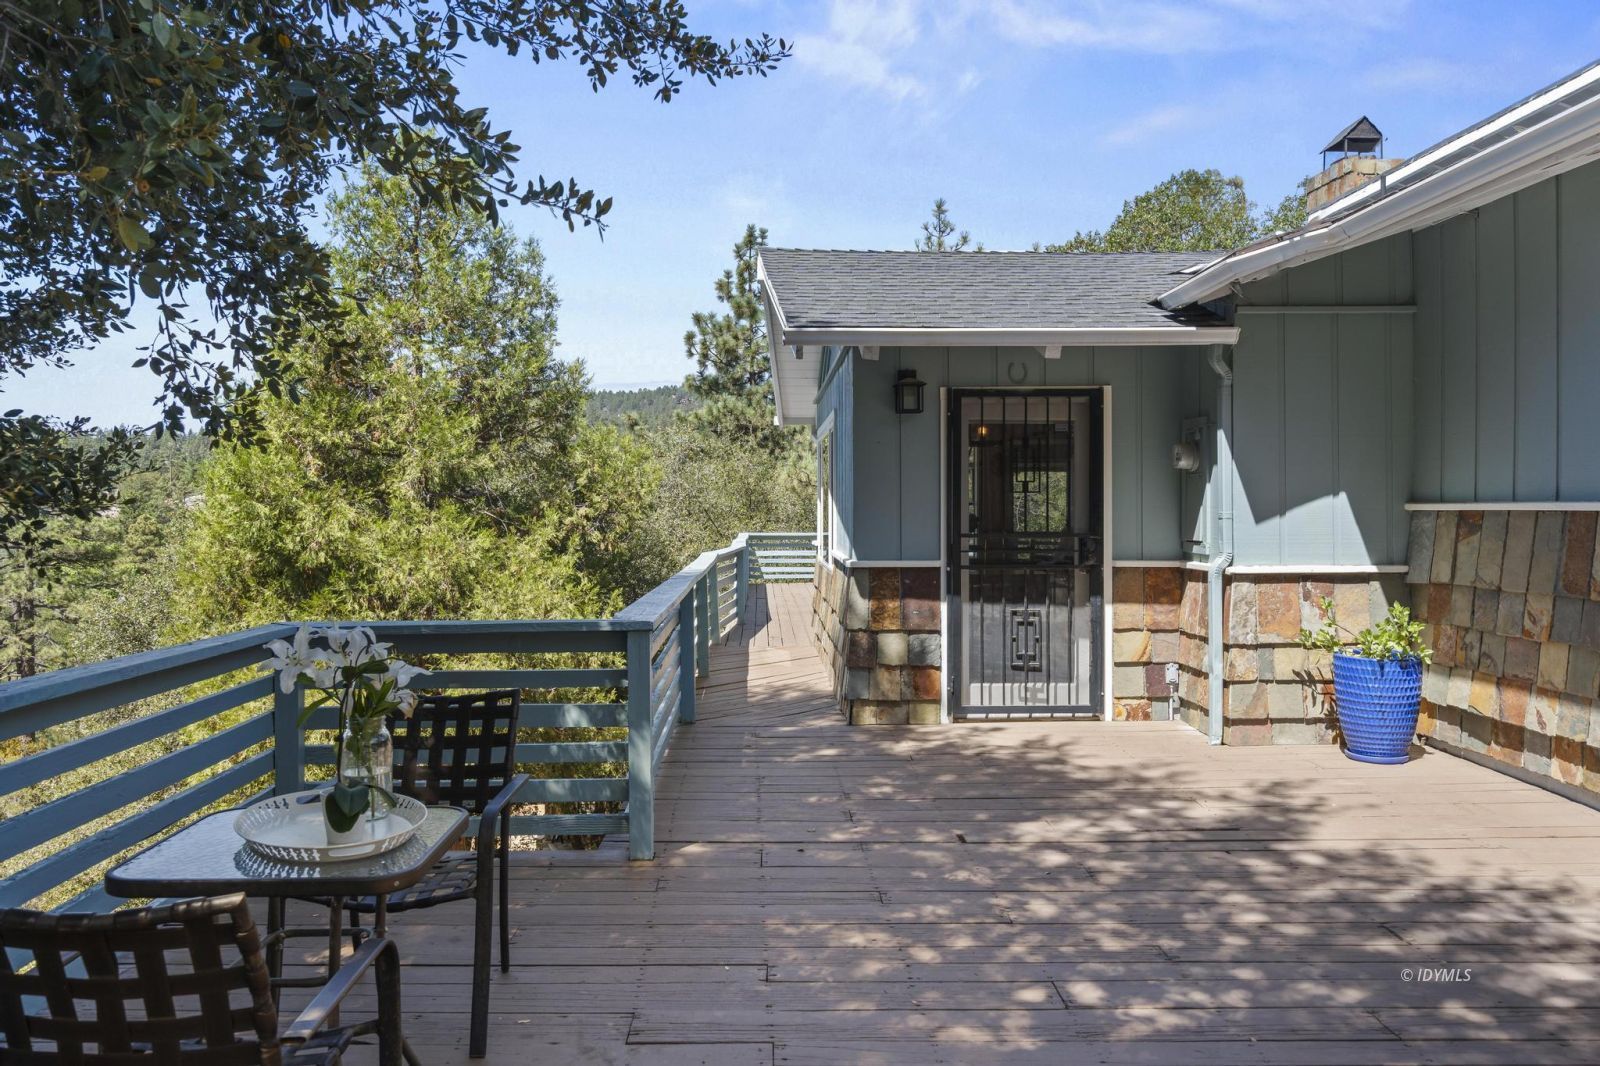
Wood deck and home entrance with outdoor seating and wooded views.
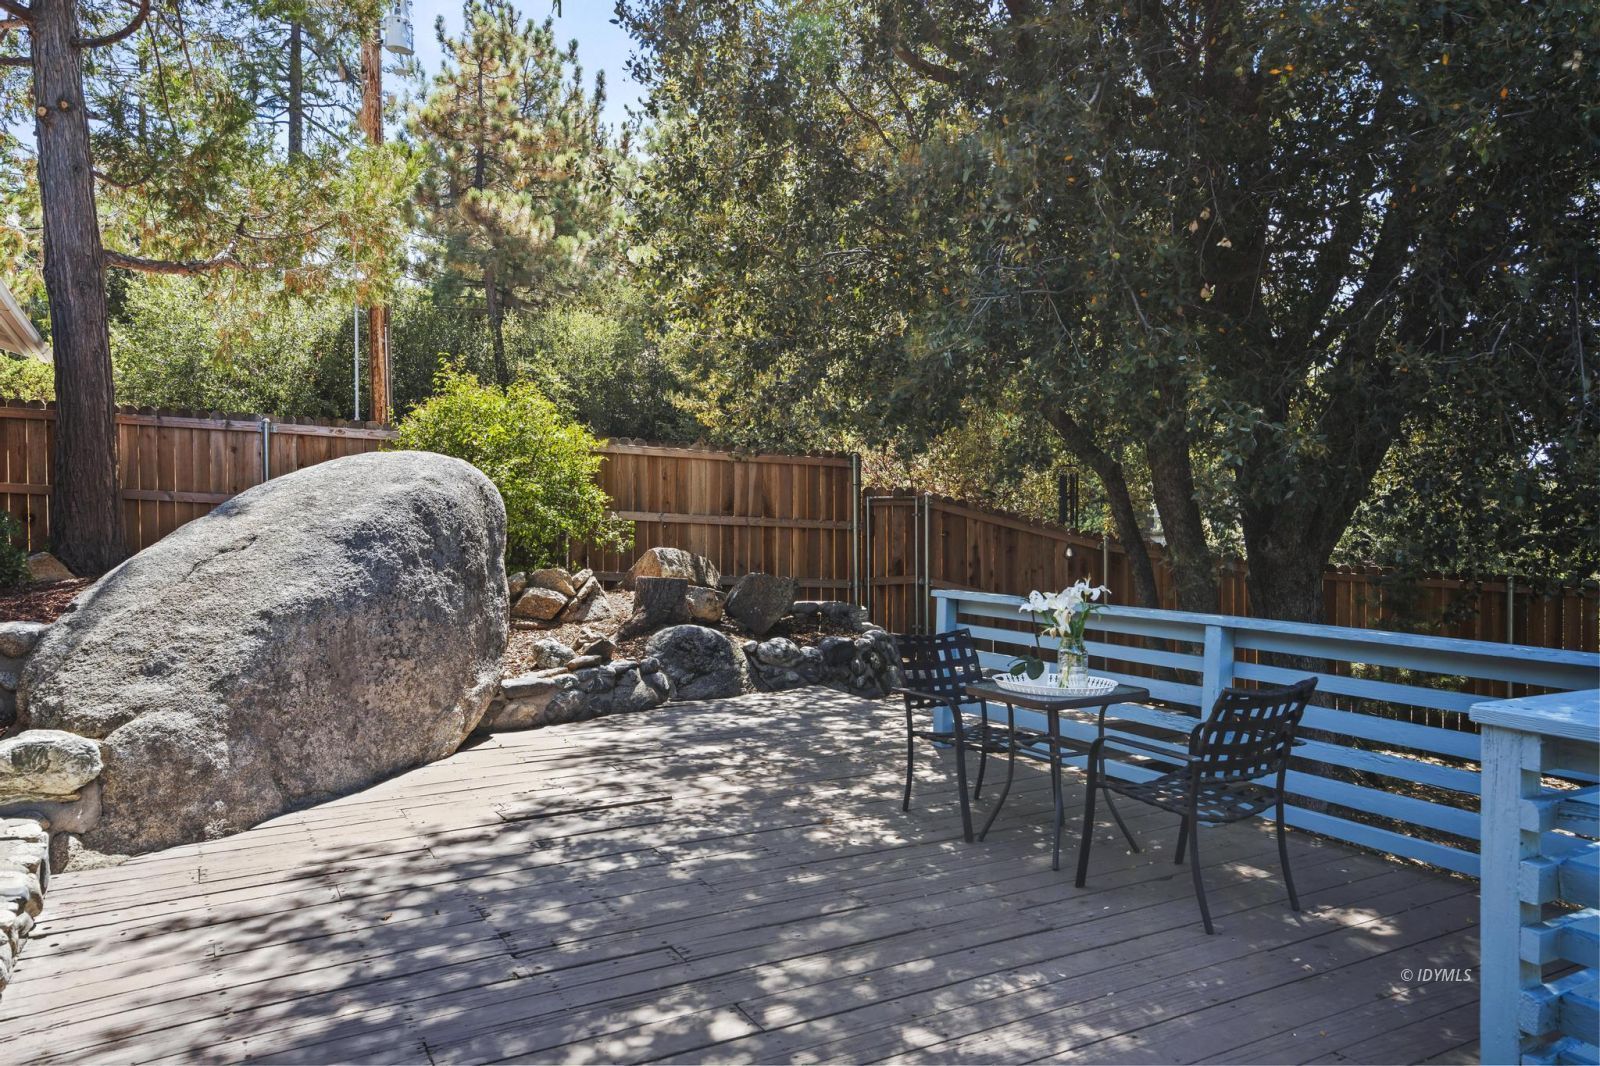
Outdoor deck with black patio seating, blue railings, and a large granite boulder beneath mature trees.
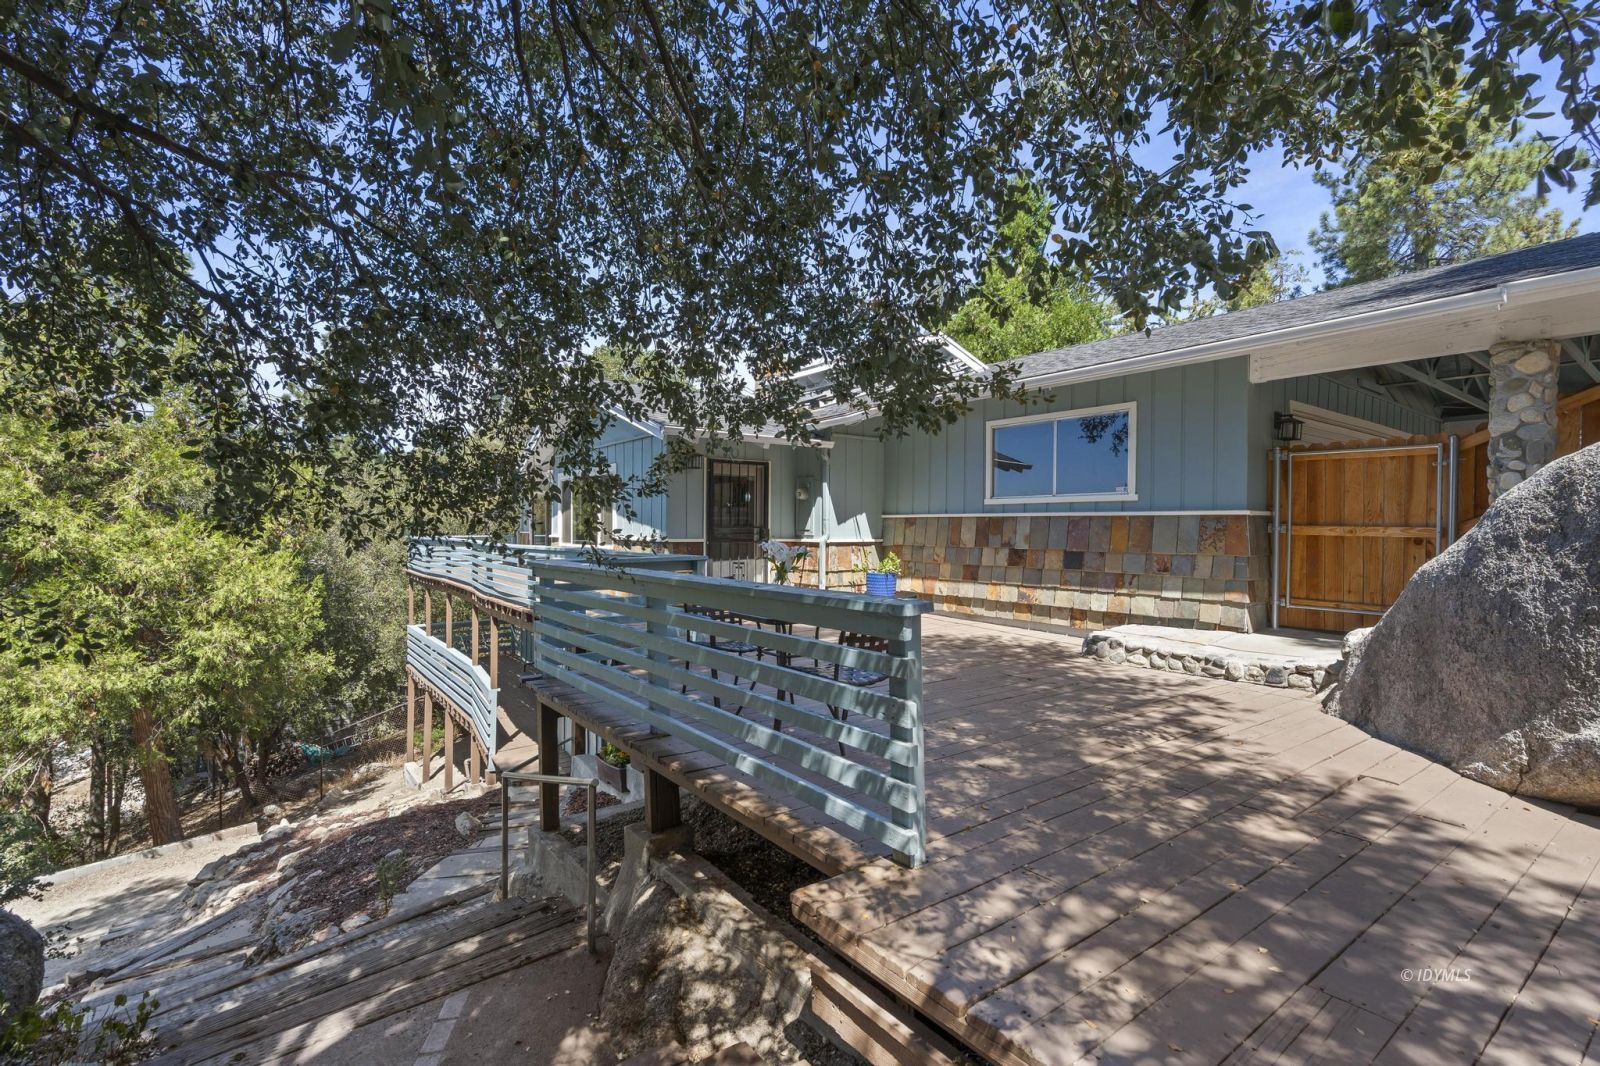
Blue-gray home with stone veneer and a broad wooden deck beneath mature trees.
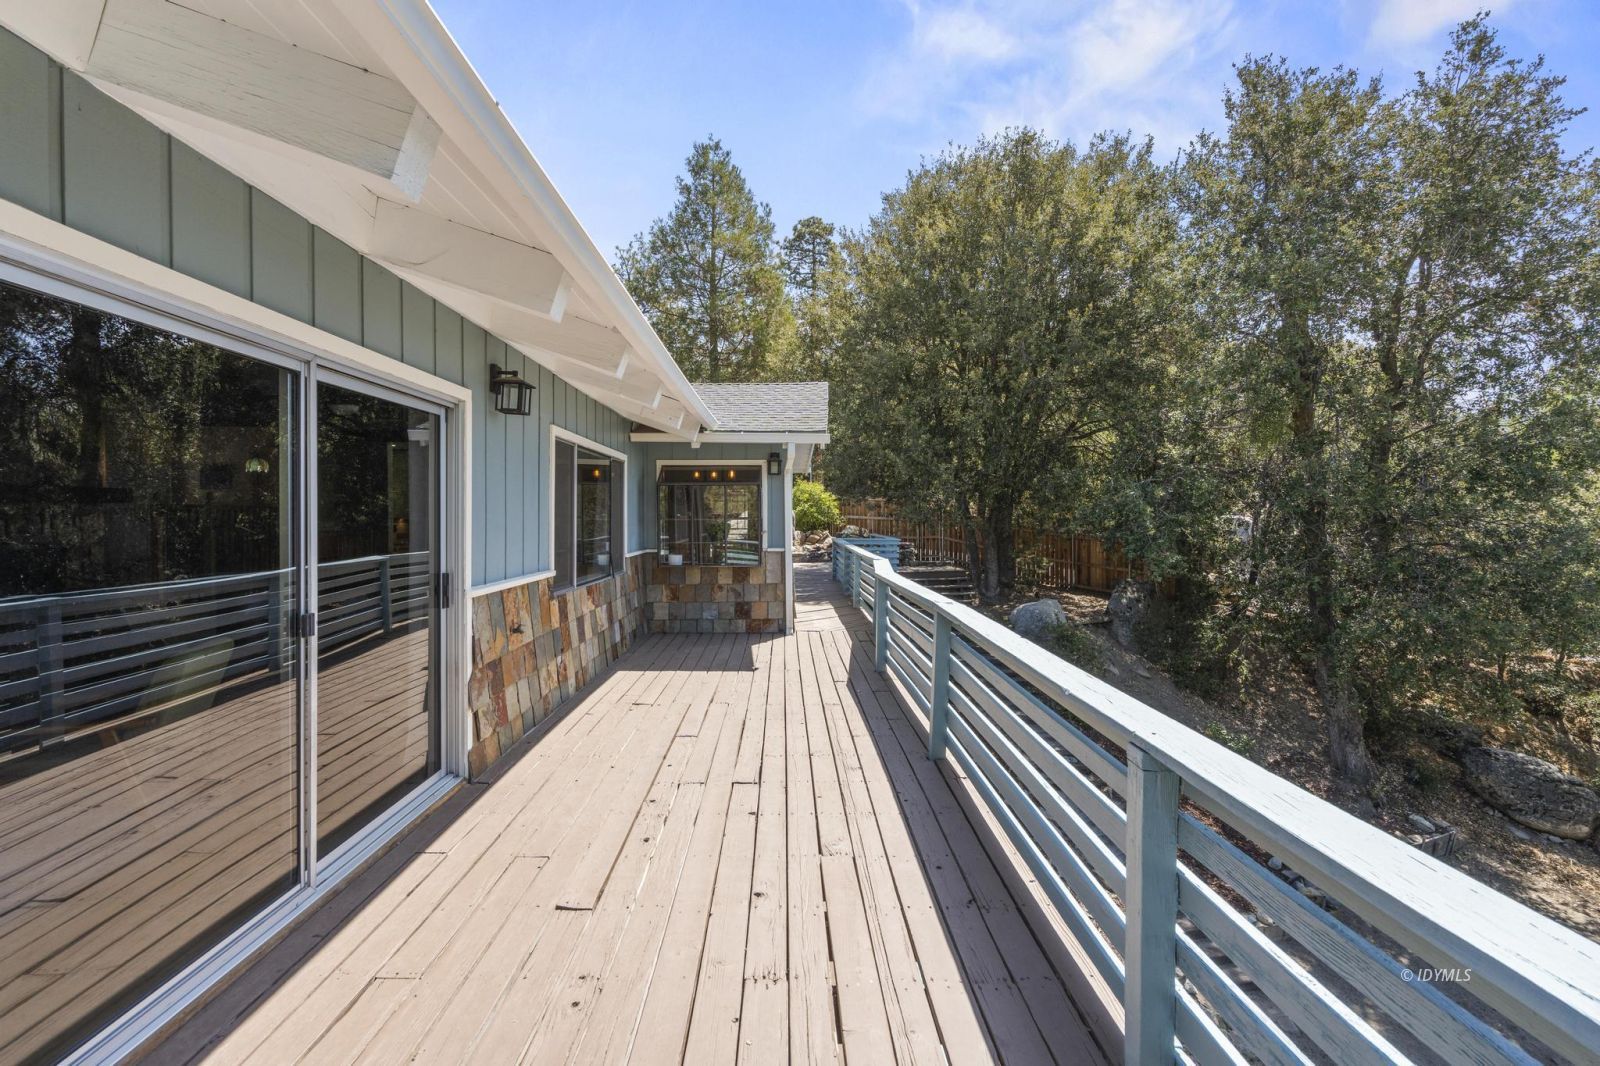
Wooden deck beside a blue-gray home, with sliding glass doors and trees beyond the railing.
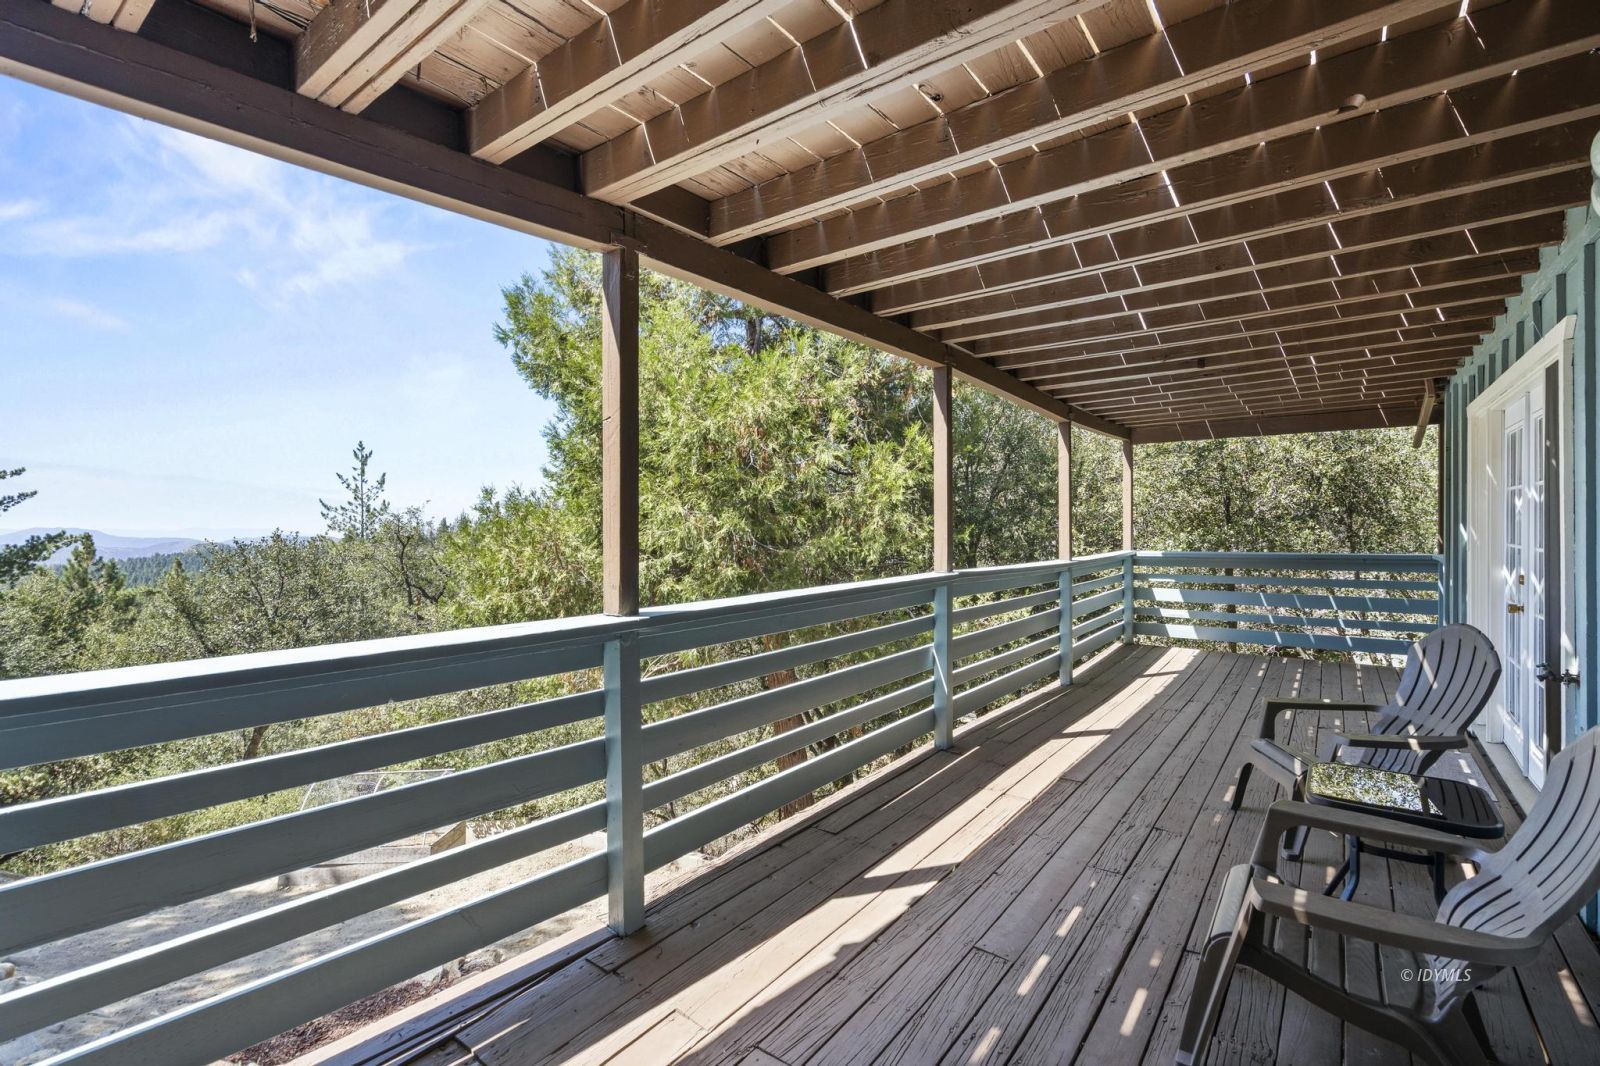
Covered wooden deck with chairs overlooking trees and distant mountain ridges.
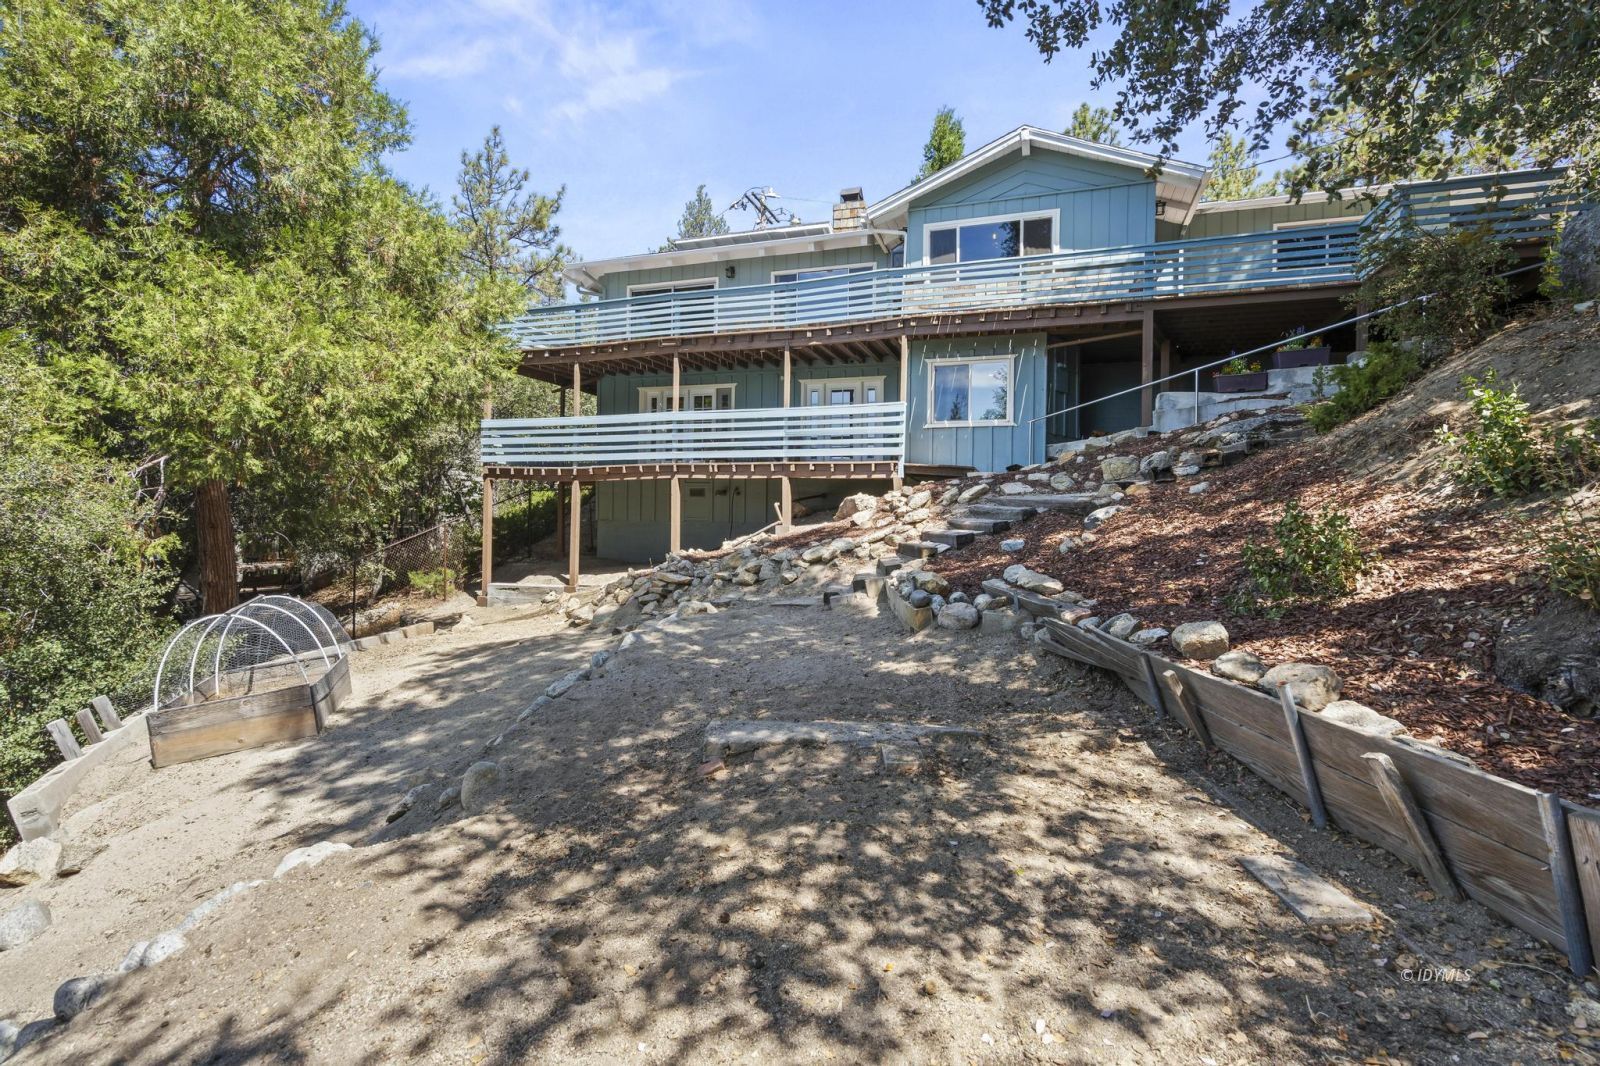
Blue hillside house with two white-railed decks, surrounded by trees and rocky landscaping.
Mountain home among pine trees, with a broad deck and forested ridges behind it.
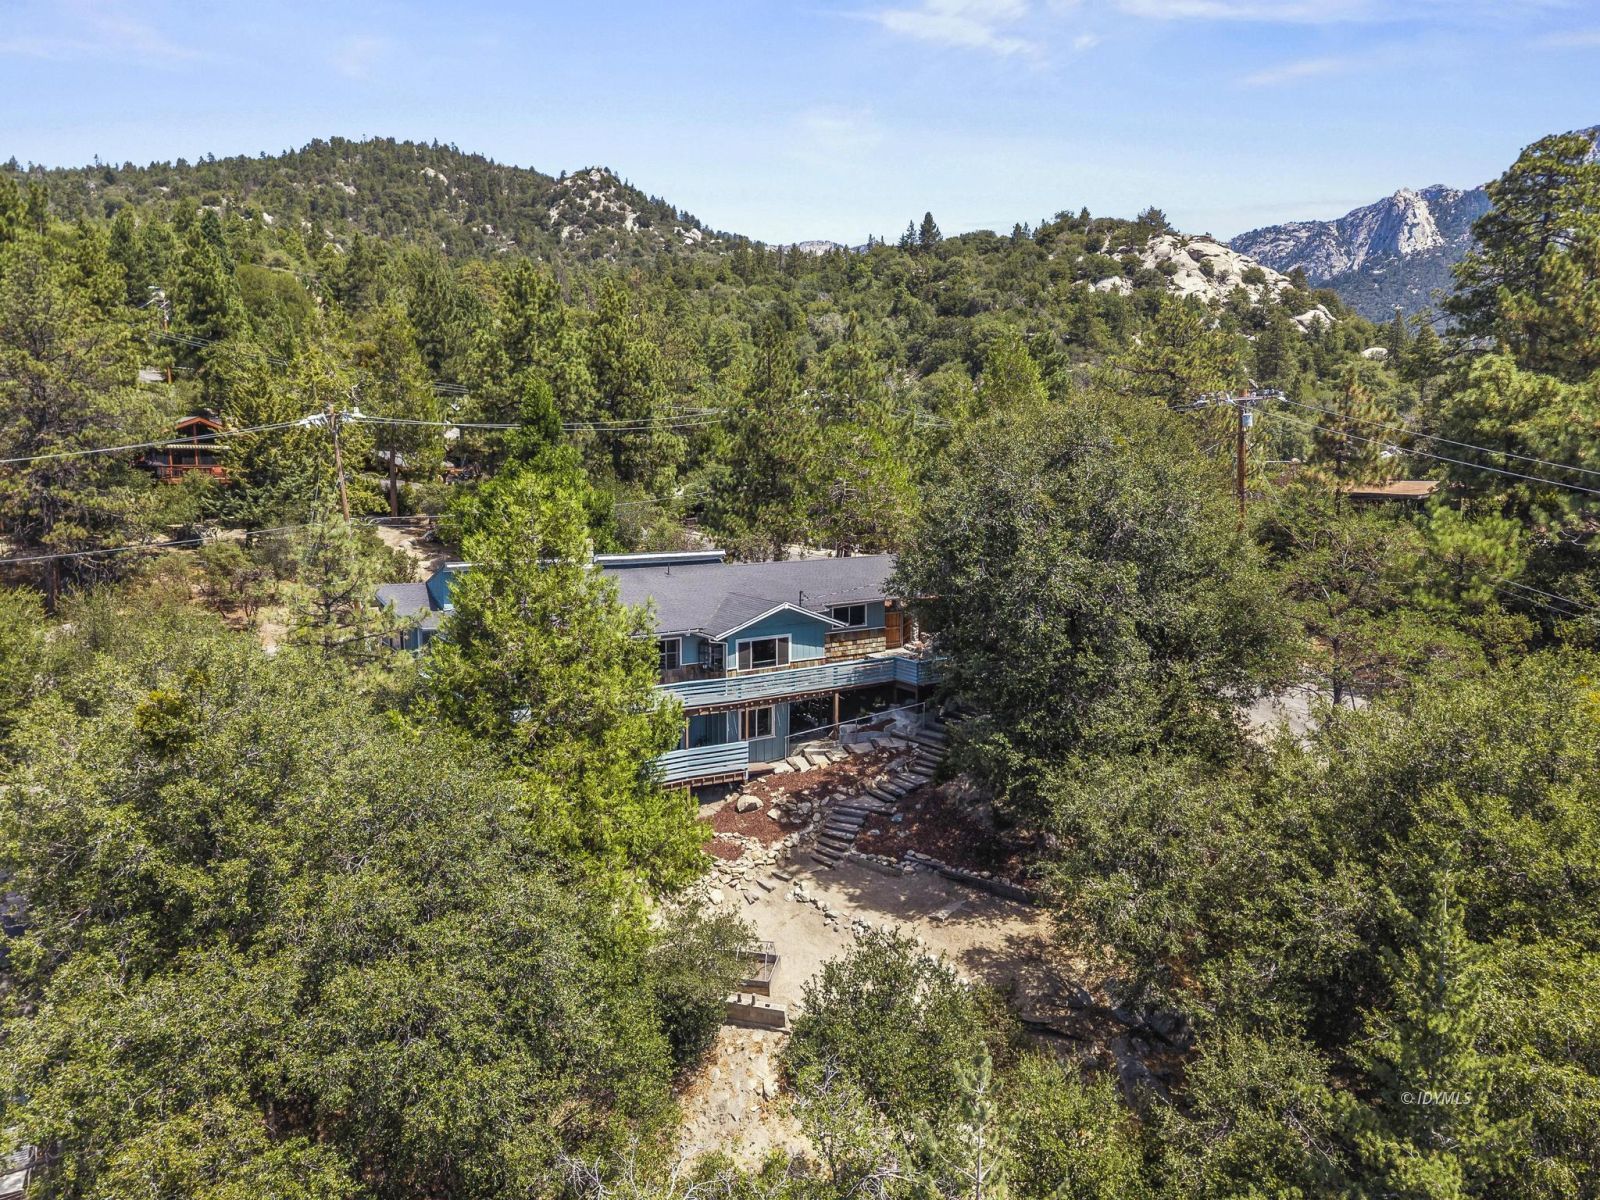
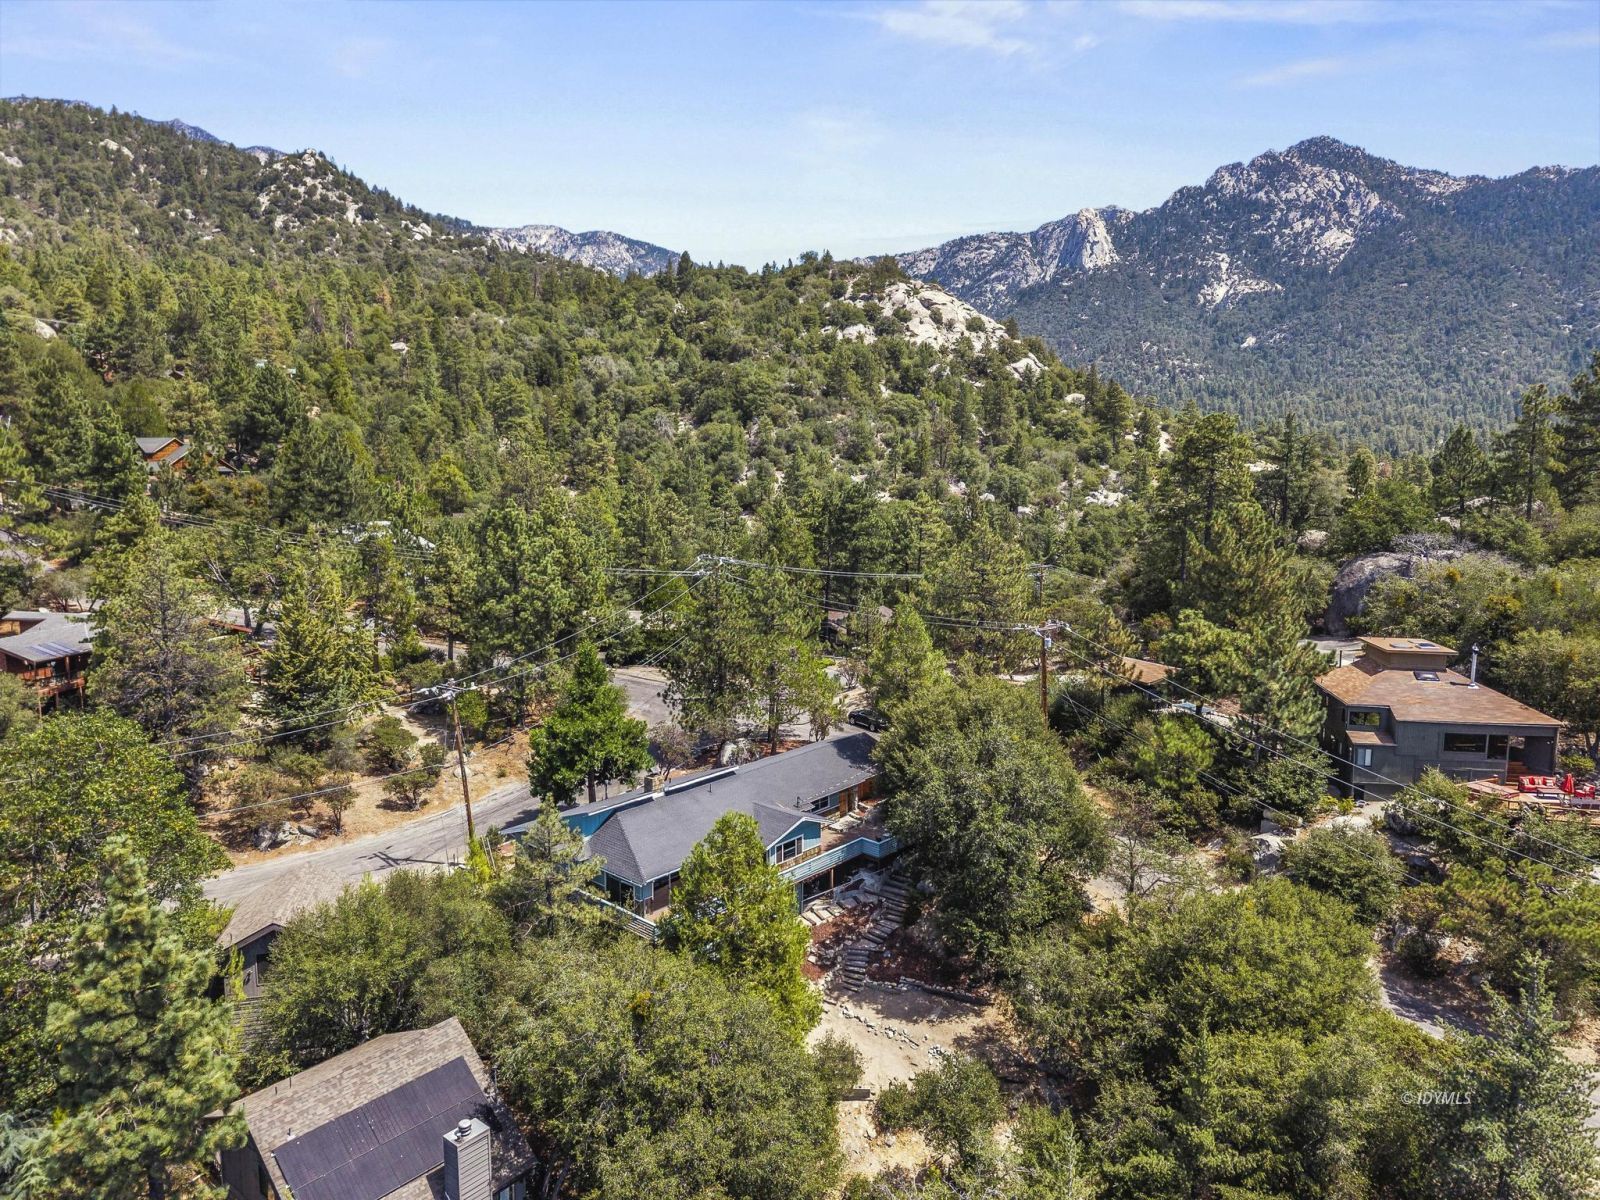
Aerial view of a wooded Idyllwild neighborhood with mountain ridges and scattered homes.
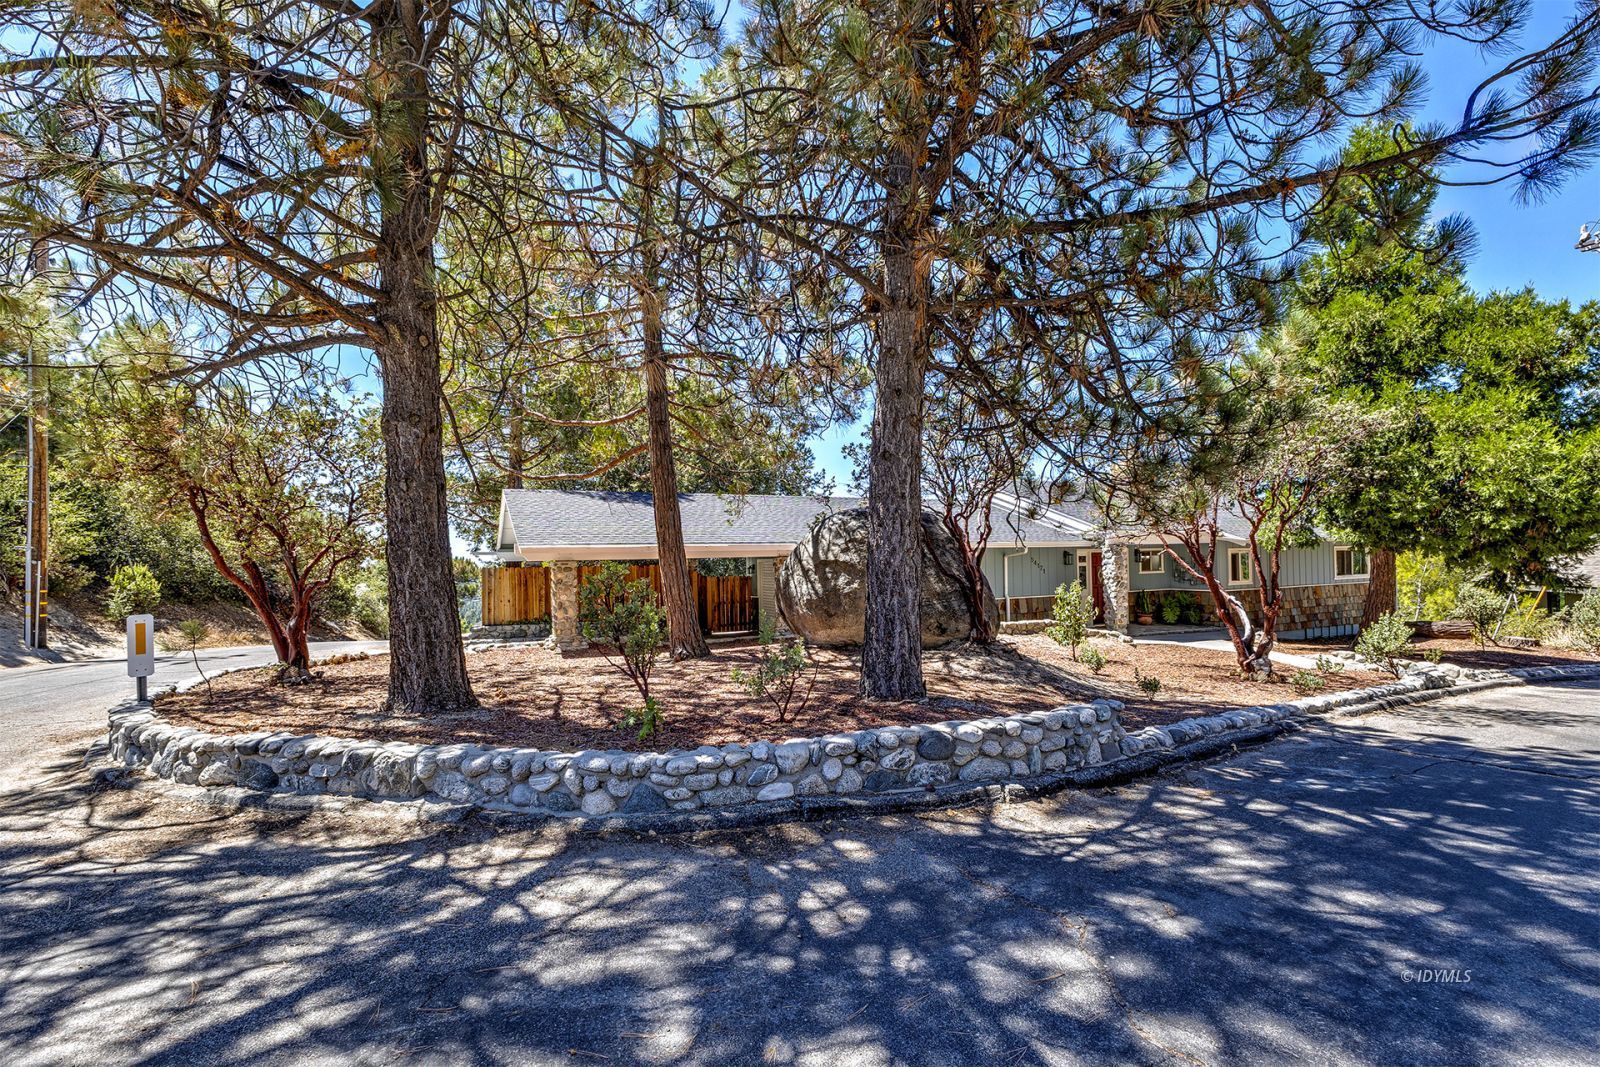
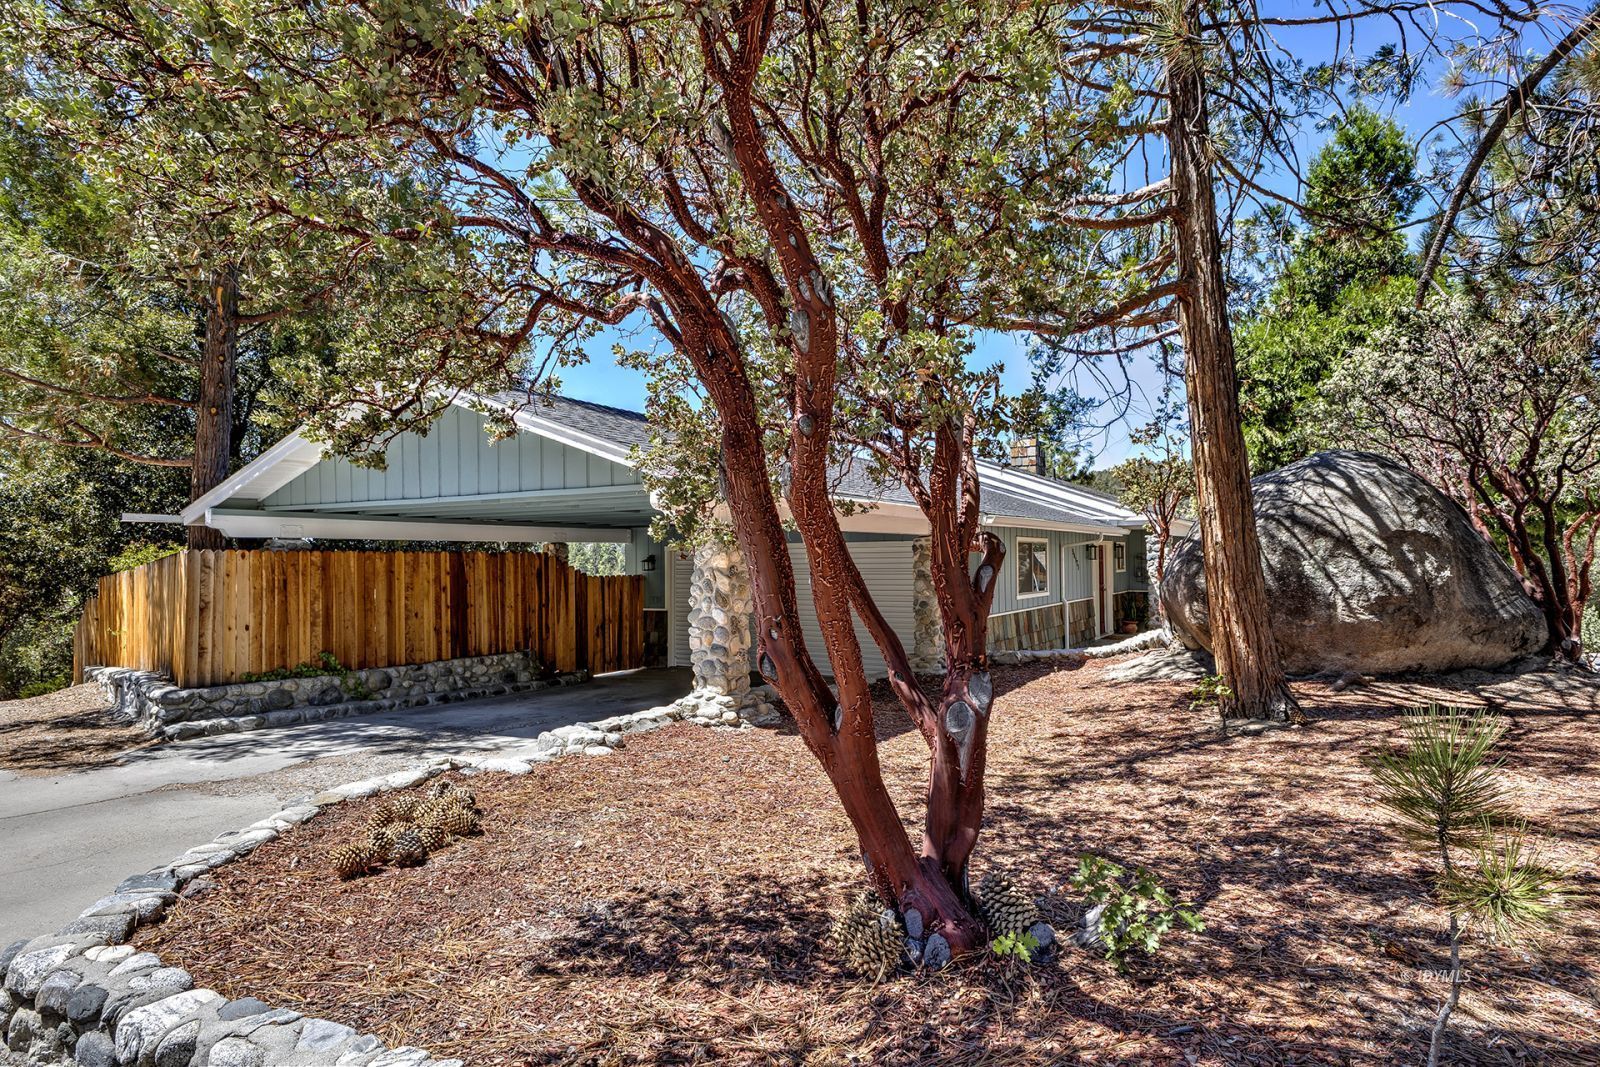
Single-story blue home with stone porch supports, a wooden fence, mature trees, and a large boulder.
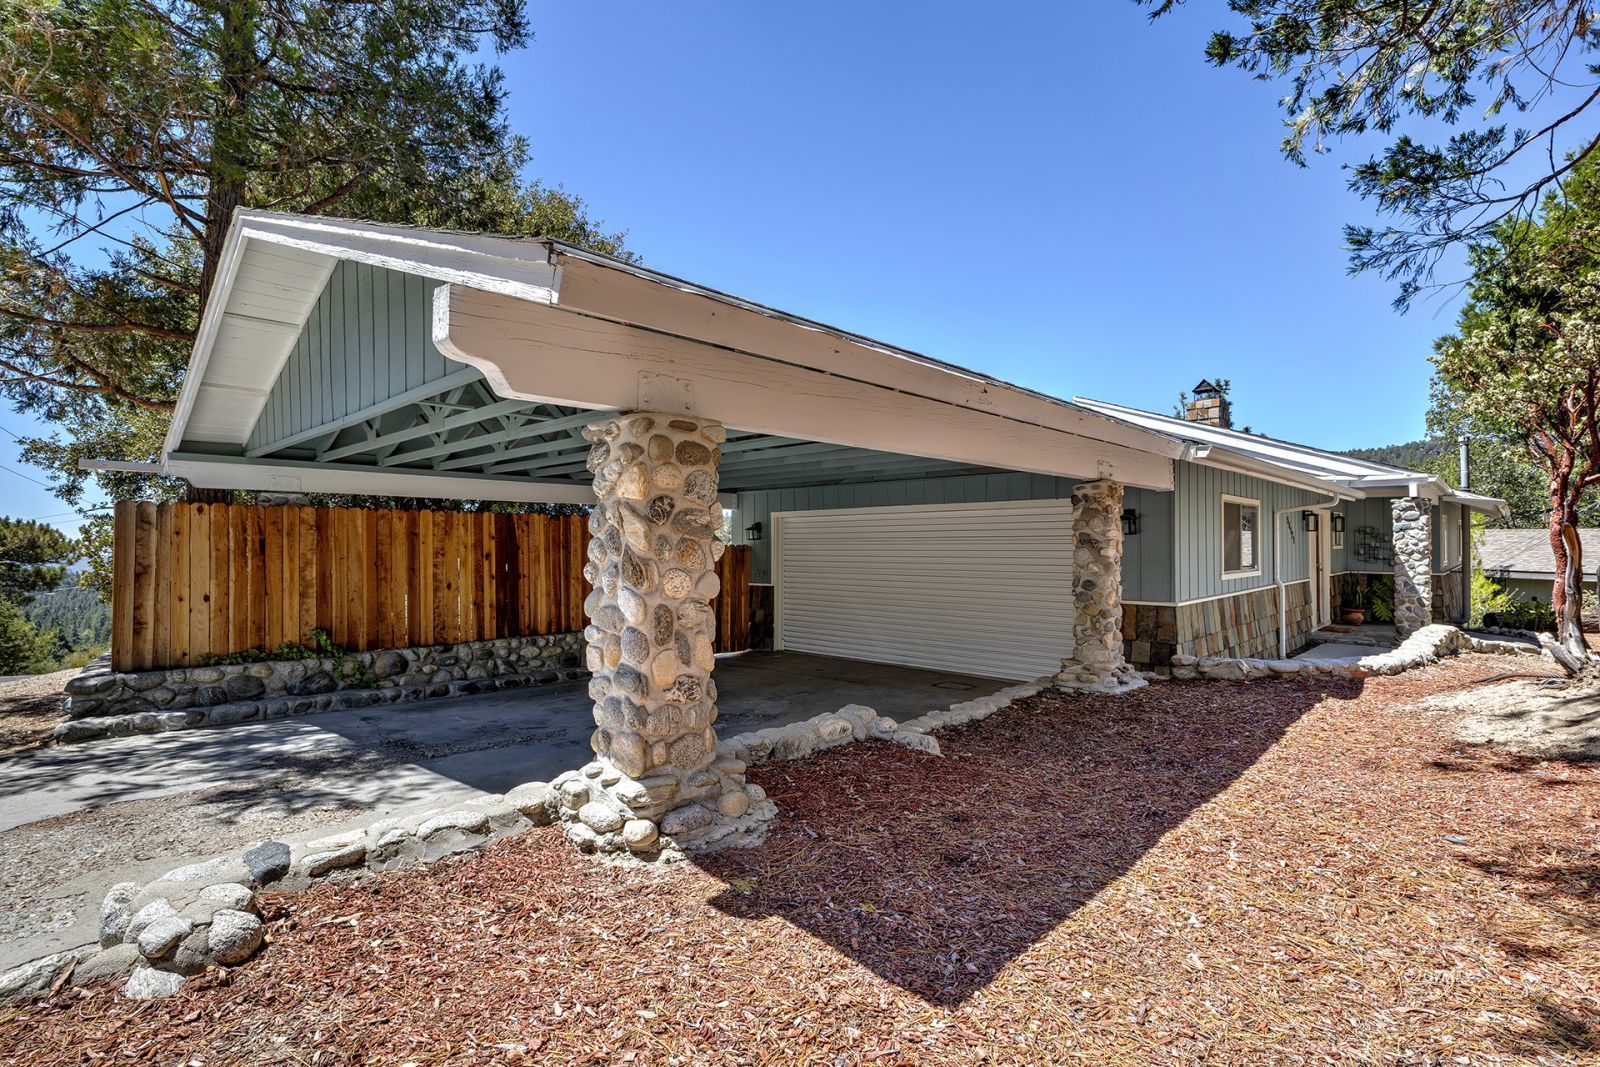
Blue-gray Idyllwild home with stone carport pillars, a white garage door, and wooded hills nearby.
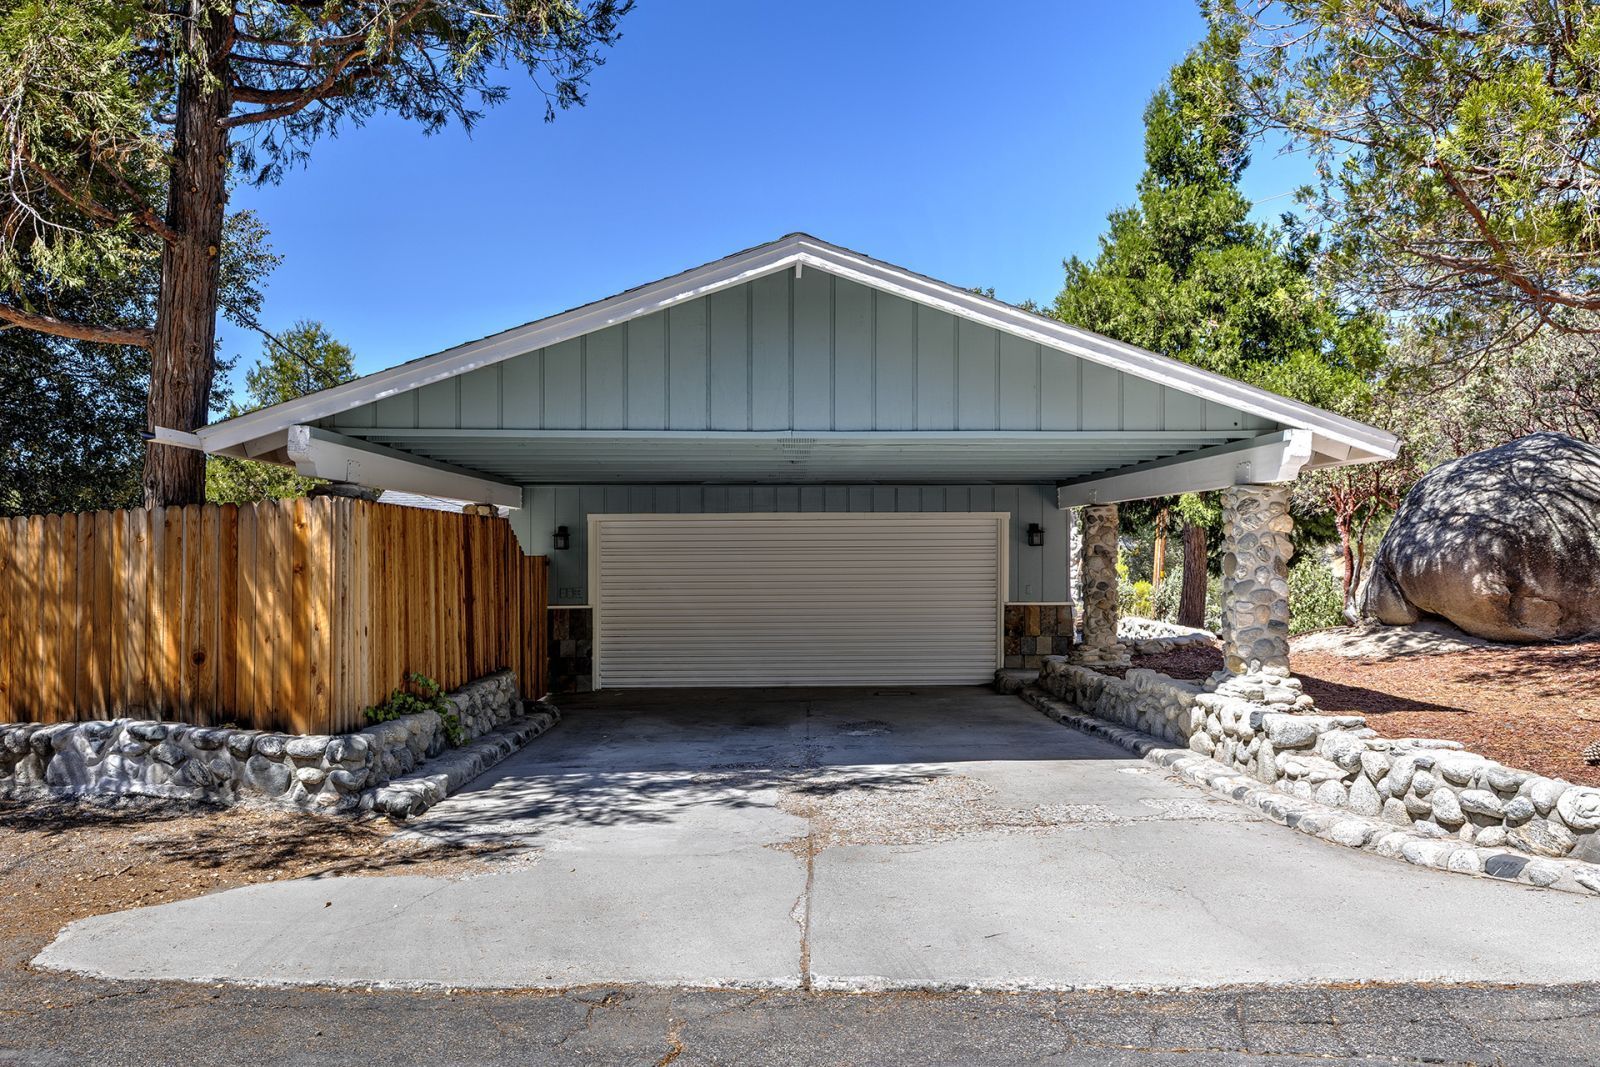
Detached gray-green garage with a white gabled roof, stone pillars, and paved driveway
SEE ALL PHOTOS
Single-story mountain home with a red front door, stone accents, mature trees, and a large boulder in the yard.
Blue two-level home with broad decks among dense trees, viewed above a rocky path.
54171 Rockdale Drive, a single-story home nestled among tall pines and large boulders.
Home entrance with a red door, stained-glass sidelights, stone facade, and potted snake plant.
Living room with vaulted timber ceiling, stone fireplace, leather chairs, and wooded window view.
Living room with vaulted wood ceiling, exposed beams, and wide windows overlooking forested mountains.
Living room with a stone fireplace, leather sofa, and sliding doors opening onto a tree-lined deck.
Living room with large windows overlooking leafy trees and a deck.
Mountain views through a wide living-room window above a balcony railing and console table.
Living room with a tall stone fireplace, vaulted wood-beam ceiling, and leather chairs.
Living room with a tall stone fireplace, wood-burning stove, vaulted wood ceiling, and leather seating.
Living room with vaulted exposed-beam ceiling, leather seating, and sliding doors to a tree-lined deck.
Open-plan living room with a stone fireplace, vaulted wood-beam ceiling, and adjoining kitchen.
Living room with a tall stone fireplace, exposed beams, leather seating, and an open kitchen.
Open kitchen with a broad wood counter and oversized stainless sink, beneath a vaulted wood ceiling with exposed beams.
Kitchen with white cabinets, stainless steel appliances, broad wood counters, and exposed ceiling beams.
Kitchen with white cabinets, butcher-block counters, stainless appliances, and a colorful wood-plank backsplash.
Open-plan kitchen and dining area with timber beams, a stone fireplace, and windows overlooking a wooded deck.
Open-plan dining area with a wood table, vaulted ceiling, and large windows overlooking trees.
Dining room with a vaulted wood ceiling, wooden table, and mountain views through large windows.
Dining room with large windows overlooking forested hills and distant mountains.
Wood-floored hallway overlooking a living area, with exposed beams, a stone chimney, and iron railing.
Bedroom with a wooden bed beneath a vaulted wood ceiling and large windows overlooking trees.
Bedroom with a vaulted wood ceiling, sliding barn doors, and an ensuite bathroom with a freestanding tub.
Bathroom with a long white double vanity, freestanding soaking tub, and open walk-in closet.
Bathroom with a white double vanity and freestanding tub beneath a window.
Bathroom with a glass-enclosed tiled shower, white bathtub, and blush-pink walls.
Hallway with exposed wood ceiling beams, hardwood floors, iron railing, and a stone fireplace.
Bathroom vanity with pale green walls, mosaic tile backsplash, oval mirror, and wood-blind window.
Wood-framed glass sauna beside a furnished lounge with wood floors and built-in shelves.
Living room and office with red loveseat, green armchair, wood flooring, and a large window overlooking trees.
Living room with hardwood floors, orange sofa, green armchair, desk, and a window overlooking trees and mountains.
Home office with a white desk and large window overlooking wooded hills.
Bathroom with a wood vanity, white countertop, sliding wood door, and framed water-lily artwork.
Bathroom shower with marble-look walls, textured glass doors, and gold-toned trim.
Sitting area with a pink armchair and white French doors opening onto a deck.
Living room with hardwood floors and French doors opening onto a tree-lined deck.
Living room with wood floors, a patterned futon, blue armchair, and arched built-in shelves.
Living room with hardwood floors, blue seating, and French doors overlooking leafy trees.
Furnished living room with open French doors leading to a tree-lined deck.
Wooden patio deck with blue railing, outdoor seating, and a large boulder in a wooded yard.
Wood deck and home entrance with outdoor seating and wooded views.
Outdoor deck with black patio seating, blue railings, and a large granite boulder beneath mature trees.
Blue-gray home with stone veneer and a broad wooden deck beneath mature trees.
Wooden deck beside a blue-gray home, with sliding glass doors and trees beyond the railing.
Covered wooden deck with chairs overlooking trees and distant mountain ridges.
Blue hillside house with two white-railed decks, surrounded by trees and rocky landscaping.
Mountain home among pine trees, with a broad deck and forested ridges behind it.
Aerial view of a wooded Idyllwild neighborhood with mountain ridges and scattered homes.
Single-story blue home with stone porch supports, a wooden fence, mature trees, and a large boulder.
Blue-gray Idyllwild home with stone carport pillars, a white garage door, and wooded hills nearby.
Detached gray-green garage with a white gabled roof, stone pillars, and paved driveway
For Sale

54171 Rockdale Drive

54171 Rockdale Drive, Idyllwild, CA 92549

$719,000
ROCKDALE RETREAT: Built in 1971 and renovated in 2021, this 1,997 square foot mountain home offers 3 bedrooms and 2.5 bathrooms on a desirable, quiet corner lot with southwest-facing views, just moments from downtown Idyllwild. A cozy stained glass entry welcomes you inside. To the right, a hallway leads to the primary suite, a true retreat with a spa-style ensuite bathroom, soaking tub, and walk-in closet, with a guest bathroom just down the hall. To the left, direct garage access adds everyday convenience, especially in inclement weather. A few steps down bring you into the sunken living area, a light-filled space for living, dining, and cooking with gorgeous views, soaring cedar-beamed ceilings, and a wood stove set into a floor-to-ceiling natural stone chimney. Engineered hardwood floors carry throughout, and the kitchen features modern appliances, a classic subway tile backsplash, and butcher block countertops. From here, step directly out onto a deck built around a massive natural boulder, with plenty of room for outdoor seating. Downstairs, a guest bedroom sits on each side of a central sitting area and full bathroom. The second bedroom and sitting area both opening onto the lower deck. The lower backyard adds a garden bed and plenty of room to expand while the front yard offers its own massive boulder feature, along with a garden area and young apple trees. A covered carport leads into the attached two-car garage.Recent updates include central air conditioning, new redwood privacy fencing, a refurbished and repainted deck with new safety railing, and new appliances including a washer, dishwasher, and stove.

3
beds

3
baths

1,997 Sq.Ft. LIVING AREA

0.27 Acres lot

Blue two-level home with broad decks among dense trees, viewed above a rocky path.

Schedule a Showing

I would love to show you our beautiful property. Please select your preferred date and time below. I will be in touch shortly to confirm your appointment.

Schedule a Showing

I would love to show you our beautiful property. Please select your preferred date and time below. I will be in touch shortly to confirm your appointment.
Thank you for your interest in 54171 Rockdale Drive, Idyllwild, CA 92549. We are reviewing your request and will be in touch shortly!
Meagan Greene

Meagan Greene

Features & Amenities

Interior

  • total bedrooms3
  • Total bathrooms3
  • full bathroom1
  • three quarter bathroom1
  • half bathroom1
  • Laundry room Washer Hookup
  • Flooring Wood
  • Fireplace Fireplace- Rock
  • APPLIANCES Electric Oven, Electric Cooktop, Refrigerator, Dishwasher, Microwave, Washer, Dryer

Area & Lot

  • Status For Sale
  • Living Area1,997 Sq.Ft.
  • Total Area1,997 Sq.Ft.
  • Lot Area0.27 Acres
  • MLS® ID2011518
  • TypeResidential
  • YEAR BUILT1971
  • NeighborhoodIdyllwild, California: Life on the Mountain

Exterior

  • STORIES2
  • Garage Space2.0
  • water SourceWater Meter: Yes
  • roofComposition
  • lot featuresViews, Snowplow Friendly, Survey: Not Marked
  • parking2 Car Attached, Carport
  • HEAT TYPEPropane FAU, Fireplace w/insert
  • AIR CONDITIONINGCentral
  • sewerSeptic: Yes
  • other exterior FeaturesBalcony, Dog Run

Financial

  • Sales Price$719,000

Mortgage Calculator

Estimate your monthly mortgage payment, including the principal and interest, property taxes, and HOA. Adjust the values to generate a more accurate rate.
All estimates are provided for informational purposes only. Actual amounts may vary.
$0,000 Your Payment 20 15 65
$0,000 Your Payment

Idyllwild, California: Life on the Mountain

A mile high, surrounded by pines, and unlike anywhere else in Southern California

Explore

Work With Meagan

With a degree in business and an intimate knowledge of Idyllwild and mountain living, Meagan takes pride in providing her clients with the utmost care and expertise whether they are buying or selling a home.

Follow Meagan on Instagram