54381 Village View Dr
SEE ALL PHOTOS
54381 Village View Dr
For Sale

54381 Village View Dr

54381 Village View Dr, Idyllwild, CA 92549

$835,000
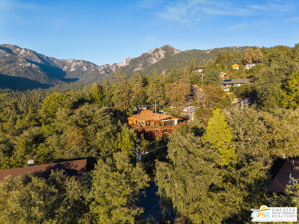
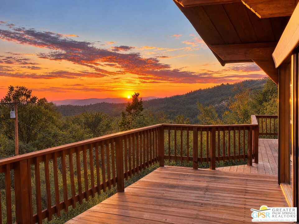
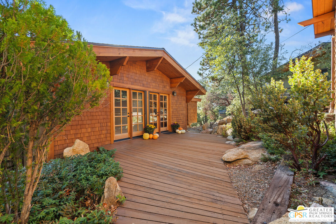
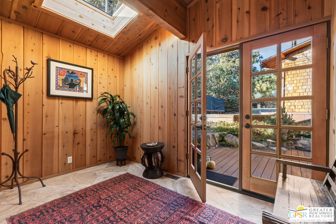
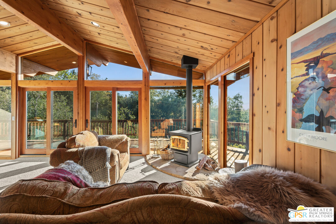
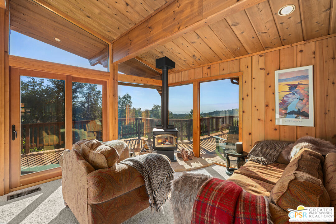
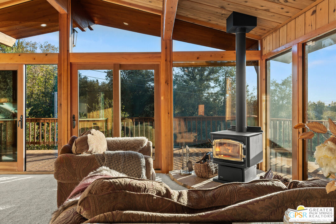
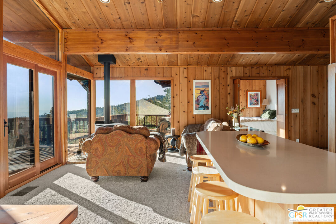
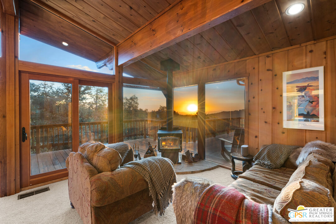
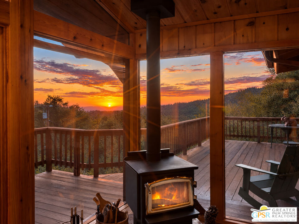
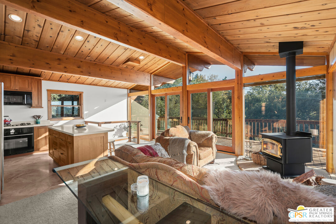
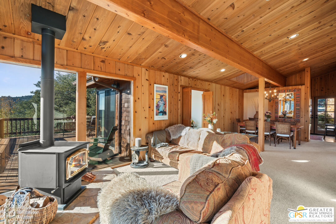
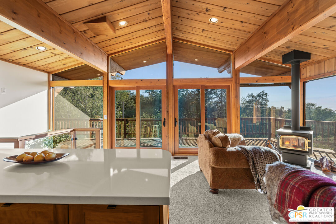
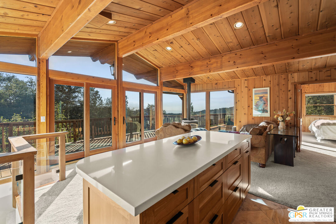
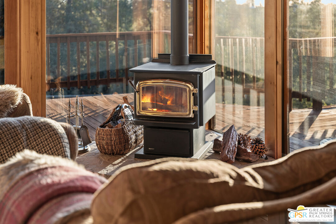
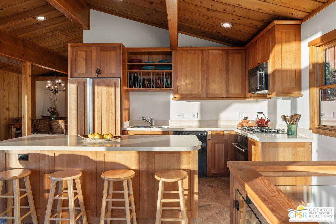
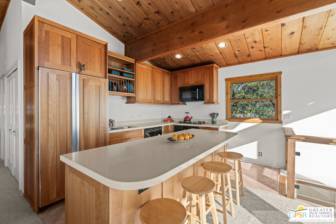
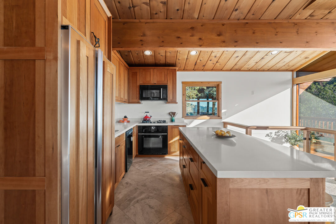
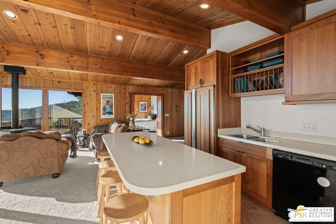
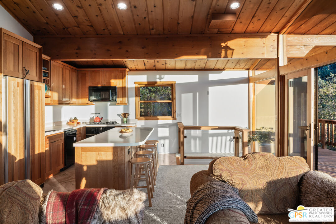
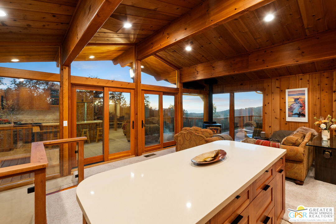
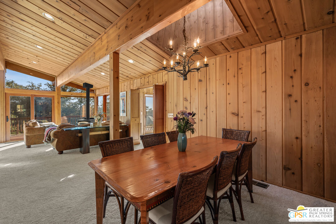
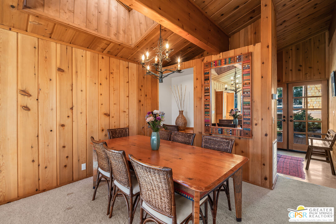
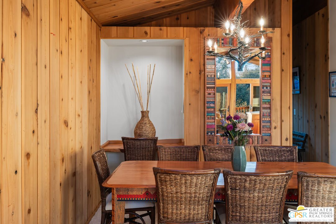
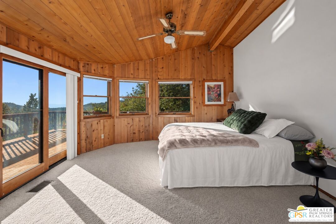
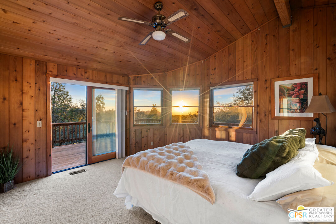
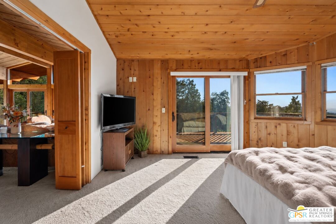
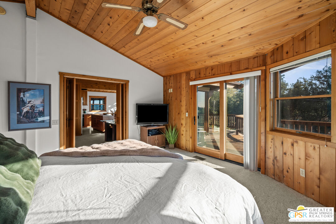
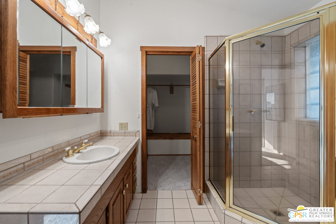
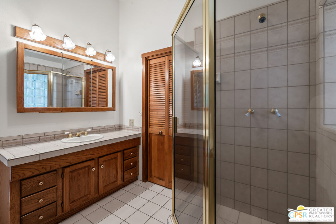
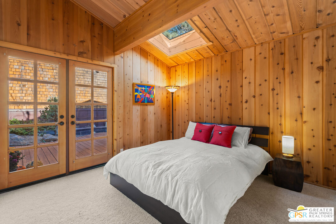
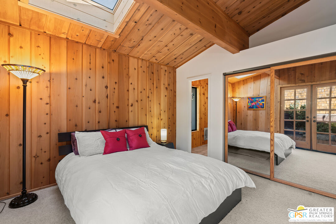
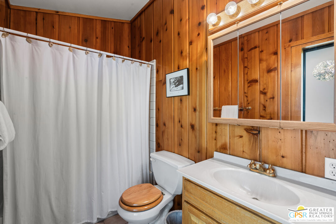
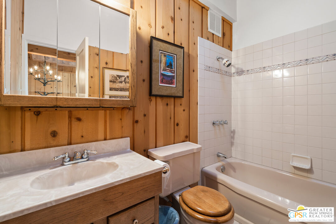
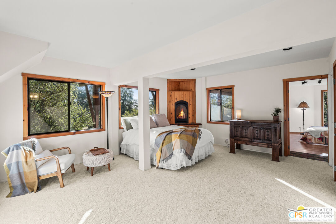
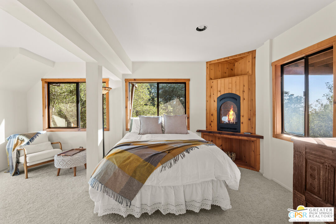
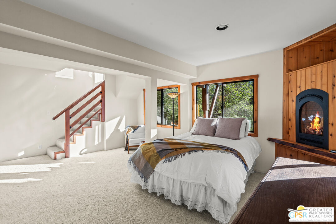
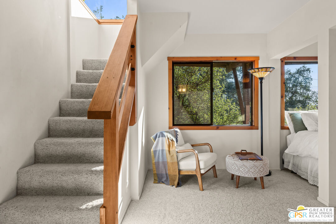
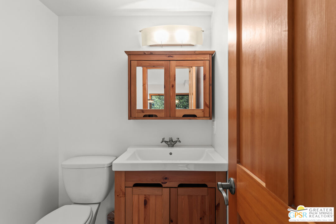
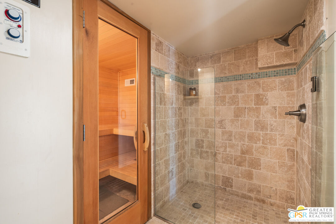
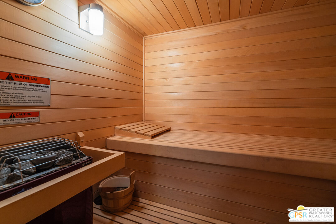
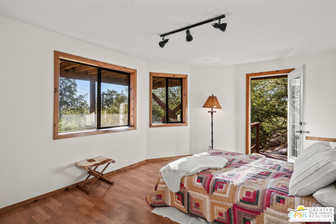
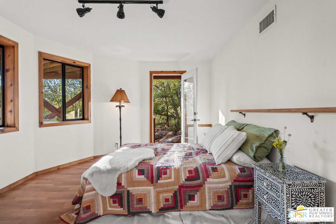
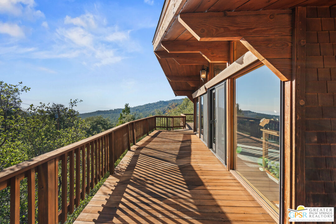
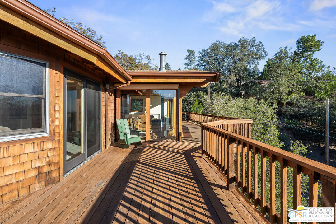
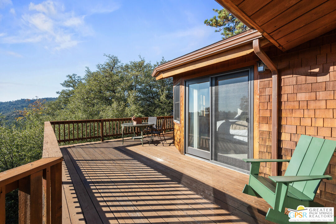
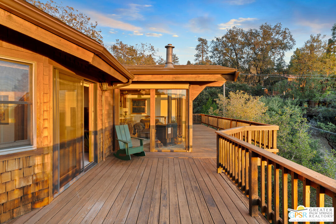
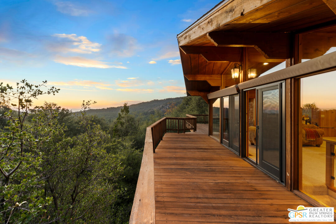
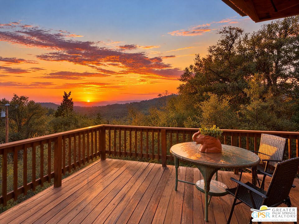
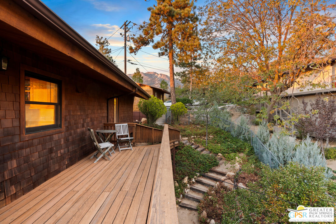
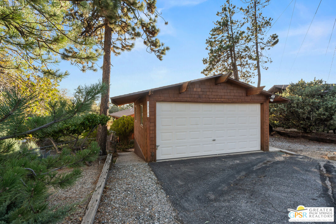
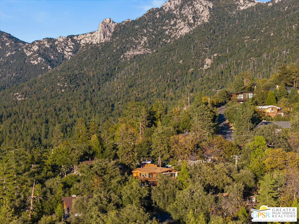
Arthur Eisley designed only a handful of mid-century homes in Idyllwild, and this 1962 example carries every hallmark of the era: post-and-beam construction, tongue-and-groove cedar ceilings, an open plan, and walls of glass that blur the line between inside and out. With four bedrooms and four baths in approximately 1,900 square feet, it sits on a small, quiet cul-de-sac shared by only three other homes, high on the hill with sweeping sunset views over the western ridgelines. A light-filled entry with travertine tile sets the tone. A guest bedroom with its own full bath sits to one side, the dining room to the other, and a second full bath leads to the open kitchen. Beyond it, the living room is the heart of the design: exposed beams overhead, a freestanding wood-burning stove at the center, and sliding glass opening to the deck. A remodel in the early 2000s carried the same cedar and glass into two new spaces. The upper primary suite offers its own bath, a large closet, and a faceted wall of windows facing the view. Downstairs, a fourth bedroom with its own outside entrance works equally well as a studio or office. The lower level also holds a second primary suite, which pairs a fireplace with a full bath and cedar sauna and has a private entrance from the side garden. Outside, wide decks wrap the house and extend the living space into the trees, an irrigated garden holds apple trees, rosemary, and St. John's wort, and a detached two-car garage sits at the street. An Eisley of this caliber, in a setting this private, rarely comes to market.

4
beds

4
baths

1,900 Sq.Ft. LIVING AREA

9,148 Sq.Ft. lot

image

Schedule a Showing

I would love to show you our beautiful property. Please select your preferred date and time below. I will be in touch shortly to confirm your appointment.

Schedule a Showing

I would love to show you our beautiful property. Please select your preferred date and time below. I will be in touch shortly to confirm your appointment.
Thank you for your interest in 54381 Village View Dr, Idyllwild, CA 92549. We are reviewing your request and will be in touch shortly!
Meagan Greene

Meagan Greene

Features & Amenities

Interior

  • total bedrooms4
  • Total bathrooms4
  • full bathrooms2
  • three quarter bathrooms2
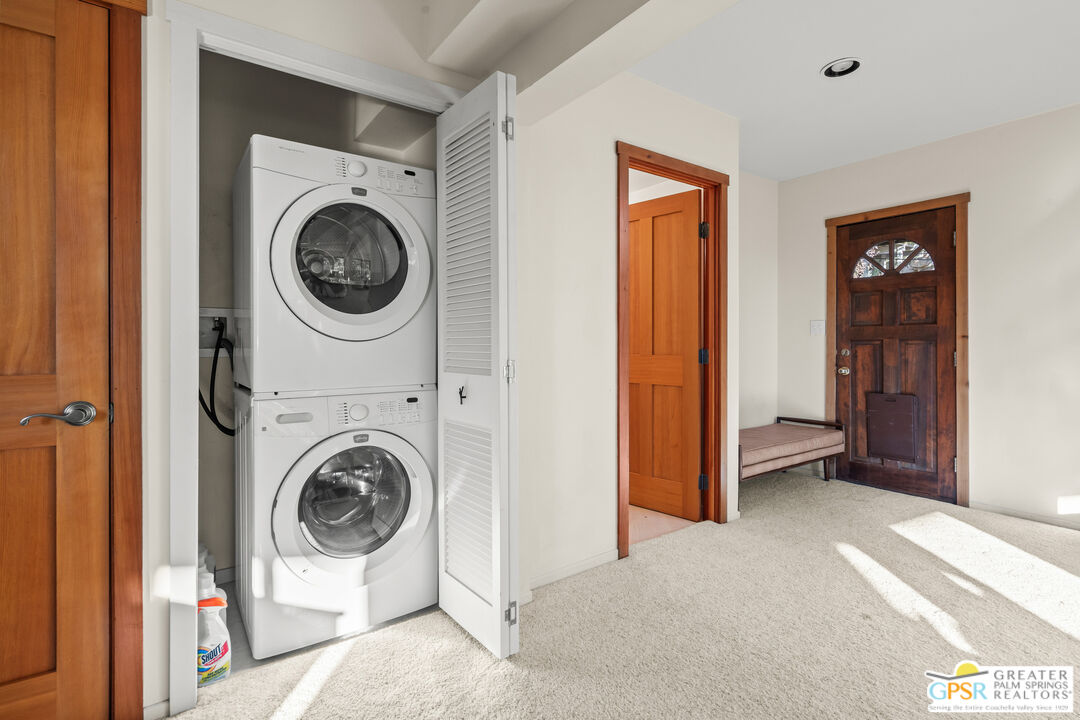
  • Laundry room In Closet
  • Flooring Carpet, Laminate, Stone Tile
  • Fireplace Living Room, Free Standing
  • APPLIANCES Garbage Disposal, Dryer, Dishwasher, Washer, Range/Oven, Refrigerator, Stackable W/D Hookup

Area & Lot

  • Status For Sale
  • Living Area1,900 Sq.Ft.
  • Lot Area9,148 Sq.Ft.
  • MLS® ID26104609PS
  • TypeResidential
  • YEAR BUILT1962
  • NeighborhoodIdyllwild, California: Life on the Mountain
  • Architecture StylesMid-Century
  • View DescriptionTrees/Woods, Mountains, Tree Top

Exterior

  • STORIES1
  • Garage Space2.0
  • PoolNone
  • parkingDetached, Garage - 2 Car
  • HEAT TYPEFireplace, Central
  • AIR CONDITIONINGNone

Financial

  • Sales Price$835,000
  • Zoning R-1A-9000

Mortgage Calculator

Estimate your monthly mortgage payment, including the principal and interest, property taxes, and HOA. Adjust the values to generate a more accurate rate.
All estimates are provided for informational purposes only. Actual amounts may vary.
$0,000 Your Payment 20 15 65
$0,000 Your Payment

Idyllwild, California: Life on the Mountain

A mile high, surrounded by pines, and unlike anywhere else in Southern California

Explore

Work With Meagan

With a degree in business and an intimate knowledge of Idyllwild and mountain living, Meagan takes pride in providing her clients with the utmost care and expertise whether they are buying or selling a home.

Follow Meagan on Instagram